Skip main navigation
Active
  • $199,900

    1125 58th St Space 113, Springfield, OR 97478

    4beds
    1,653sqft
    Residential, Manufactured Home
    Built in 2018
    -- sqft lot
    $-- Zestimate®
    $121/sqft
    $-- HOA

    What's special

    Hot tubLush green grassFreshly paintedPrivate backyard retreatGenerous counter spaceBeautifully maintainedExpansive kitchen
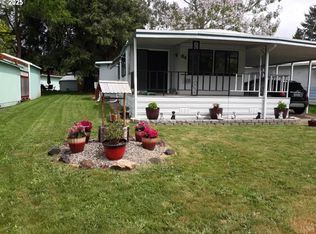
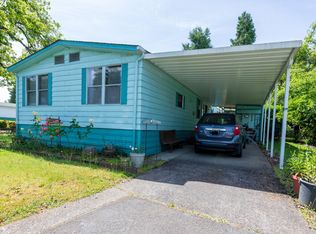
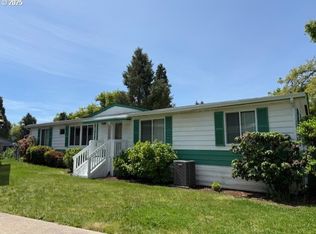
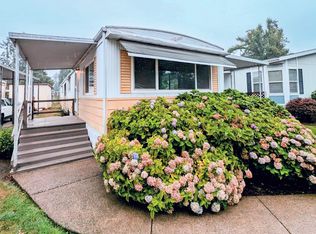
    Welcome home to this beautifully maintained, freshly painted 4-bedroom, 2-bath home nestled in the peaceful Golden Oaks Manufactured Home Community. Designed with both comfort and functionality in mind, the spacious open floor plan is perfect for everyday living, entertaining, or working from home.The heart of the home is the expansive kitchen, featuring a large center island, abundant cabinetry, generous counter space, and a walk-in pantry. The kitchen flows seamlessly into the dining and living areas, creating a bright and inviting gathering space for family and friends. Major appliances are only 2–3 years old, offering peace of mind and modern convenience.With four bedrooms, you'll have the flexibility to create a home office, craft room, workout space, or guest accommodations to fit your lifestyle.Step outside and enjoy your own private backyard retreat. Lush green grass, two storage sheds, and two patios—including one covered patio—provide the perfect setting for year-round outdoor living. Relax in the hot tub after a long day or host unforgettable gatherings while enjoying the privacy of a backyard that backs to private property.Located on a quiet cul-de-sac, this home offers both tranquility and an active community lifestyle. Residents of Golden Oaks enjoy outstanding amenities, including a heated swimming pool, fitness center, community clubhouse, and beautifully maintained streets perfect for evening walks.Conveniently located just minutes from shopping, dining, and easy freeway access, this exceptional home combines comfort, privacy, and convenience in one desirable package. Don't miss your opportunity to make this move-in-ready home your own!
    1 day
    |
    223
    |
    14
    |

    Zillow last checked:

    Listing updated:

    Listed by:

    Shawn Mogenson simon@urepro.com,

    United Real Estate Properties

    Source: RMLS (OR),MLS#: 204101501MLS Logo

      Facts & features

      Interior

      Bedrooms & bathrooms
      • Bedrooms: 4
      • Bathrooms: 2
      • Full bathrooms: 2
      • Main level bathrooms: 2
      Rooms
      • Room types: Bedroom 2, Bedroom 3, Dining Room, Family Room, Kitchen, Living Room, Primary Bedroom
      Primary bedroom
      • Level: Main
      Bedroom 2
      • Level: Main
      Bedroom 3
      • Level: Main
      Dining room
      • Level: Main
      Family room
      • Level: Main
      Kitchen
      • Level: Main
      Living room
      • Level: Main
      Heating
      • Forced Air
      Cooling
      • Heat Pump
      Appliances
      • Included: Built In Oven, Cooktop, Free-Standing Range, Free-Standing Refrigerator, Range Hood, Washer/Dryer, Electric Water Heater
      Features
      • Vaulted Ceiling(s), Kitchen Island, Pantry
      • Windows: Double Pane Windows, Vinyl Frames
      • Basement: Crawl Space
      Interior area
      • Total structure area: 1,653
      • Total interior livable area: 1,653 sqft

      Property

      Parking
      • Parking features: Carport, Covered
      • Has carport: Yes
      Features
      • Levels: One
      • Stories: 1
      • Patio & porch: Covered Patio, Deck, Patio, Porch
      • Exterior features: Yard
      • Has spa: Yes
      • Spa features: Free Standing Hot Tub
      • Has view: Yes
      • View description: Trees/Woods
      • Park: Golden Oaks Manufactured Home Community
      Lot
      • Features: Cul-De-Sac, Level, SqFt 0K to 2999
      Details
      • Additional structures: ToolShed
      • Parcel number: 4283329
      • On leased land: Yes
      • Lease amount: $774
      • Land lease expiration date: 1906502400000

      Construction

      Type & style
      • Home type: MobileManufactured
      • Property subtype: Residential, Manufactured Home
      Materials
      • Other
      • Foundation: Block
      • Roof: Composition
      Condition
      • Resale
      • New construction: No
      • Year built: 2018

      Utilities & green energy

      • Sewer: Public Sewer
      • Water: Public
      • Utilities for property: Cable Connected, Satellite Internet Service

      Community & HOA

      Community
      • Senior community: Yes
      HOA
      • Has HOA: No
      • Amenities included: Commons, Party Room, Pool, Weight Room
      Location
      • Region: Springfield

      Financial & listing details

      • Price per square foot: $121/sqft
      • Tax assessed value: $232,229
      • Annual tax amount: $1,725
      • Date on market: 8/12/2026
      • Listing terms: Cash,Conventional,FHA
      • Road surface type: Paved

        Estimated market value

        Not available

        Estimated sales range

        Not available

        Not available

        Price history

        DateEventPrice
        8/13/2026Listed for sale$199,900$121/sqft
        Source: RMLS (OR) #204101501 Report a problem
        8/1/2026Listing removed--
        Source: Owner Report a problem
        7/8/2026Price change$199,900-8.7%$121/sqft
        Source: Owner Report a problem
        4/23/2026Listed for sale$219,000$132/sqft
        Source: Owner Report a problem

        Public tax history

        YearProperty taxesTax assessment
        2025$1,725 +1.6%$93,529 +3%
        2024$1,697 +4.4%$90,805 +3%
        2023$1,626 +3.4%$88,161 +3%
        2022$1,573 +1.8%$85,594 +3%
        2021$1,545 +3%$83,101 +3%
        2020$1,500 +3.1%$80,681 +3%
        2019$1,455 $78,332
        Find assessor info on the county website

        Monthly payment

        Estimated monthly payment$1,822
        All calculations are estimates and provided by Zillow, Inc. for informational purposes only. Actual amounts may vary.
        HOA fees may include property taxes on listings classified as Co-Ops. Contact the listing agent and/or owner for fee details.
        See how much you could borrow to make a competitive offer.

        Climate risks

        Neighborhood: 97478

        Getting around

        35 / 100
        Car-Dependent
        32 / 100
        Some Transit
        40 / 100
        Somewhat Bikeable

        Nearby schools

        GreatSchools rating
        Schools provided by the listing agent
        • Elementary: Ridgeview
        • Middle: Thurston
        • High: Thurston

        Source: RMLS (OR). This data may not be complete. We recommend contacting the local school district to confirm school assignments for this home.

        Similar homes