Skip main navigation
Closed
  • $280,000

    1125 7th St SW, Pine City, MN 55063

    4beds
    2,600sqft
    Single Family Residence
    Built in 1969
    0.25 Acres Lot
    $283,800 Zestimate®
    $108/sqft
    $2,192 Estimated rent

    Home value

    $283,800

    Estimated sales range

    Not available

    $2,192/mo

    Zestimate® history
    Loading
    Loading...

    Owner options

    List your home for rent

    $2,192/mo

    Rent Zestimate®

    Find your next renter with Zillow Rental Manager. Plus, with online applications, you can quickly screen prospective tenants – for free.

    Learn more

    $2,192/mo

    Rent Zestimate®

    Refinance and save

    $1,701/mo

    Est. payment

    Refinancing to a lower rate could help reduce your monthly payments and save thousands over the life of the loan.

    See today's rates

    $1,701/mo

    Est. payment

    Explore your selling options

    Work with a Zillow partner agent

    Leverage their expertise and Zillow's premium Showcase listings to get your home seen by more buyers.

    Get started

    List with your own agent

    Get your home in front of millions of buyers by listing it on Zillow.

    Learn how to do it

    Sell it yourself

    Take full control of how buyers see your home on Zillow by listing For Sale by Owner (FSBO).

    List your home

    What's special

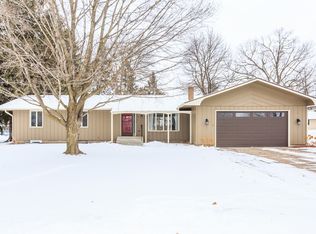
    Back on market. Buyers' financing fell through 2 days before closing. Price increase reflects new water heater, furnace/AC and other updates and repairs done since listing. Beautiful woodwork, main floor living, heated garage with plumbed faucet, brand new water heater and furnace/AC, 11x14 screened porch and generous yard in a highly desired, in-town neighborhood are just the beginning of what makes this 3000+ sq ft property such a find. This home was built to last, and is the perfect canvas to showcase your updating skills. Many of the big-ticket items like roof and siding were done in recent years (roof in 2015). Bring some elbow grease and vision, and build easy equity. The 10x10 main floor bedroom by the back door was converted into laundry for one-level living, but could easily be returned to original if you need the sleeping space. The built in bookcases and amazing banister on the stairs to the lower level add unique character and are worth scheduling a showings just to see in person. The handy water spigot and floor drain in the heated, oversized garage make all sorts of projects possible and convenient. A real deal an investor or someone looking for a solid, move-in ready home that checks so many boxes at an affordable price.

    Zillow last checked:

    Listing updated:

    Listed by:

    Cat Jackson 320-279-2114,

    Edina Realty, Inc.

    Bought with:

    Benjamin Holm

    Bridge Realty, LLC

    Source: NorthstarMLS as distributed by MLS GRID,MLS#: 6813331MLS Logo

    Facts & features

    Interior

    Bedrooms & bathrooms
    • Bedrooms: 4
    • Bathrooms: 2
    • Full bathrooms: 2
    Bedroom
    • Level: Main
    • Area: 168 Square Feet
    • Dimensions: 12x14
    Bedroom 2
    • Level: Main
    • Area: 120.75 Square Feet
    • Dimensions: 10.5x11.5
    Bedroom 3
    • Level: Main
    • Area: 132.25 Square Feet
    • Dimensions: 11.5x11.5
    Bedroom 4
    • Level: Main
    • Area: 105 Square Feet
    • Dimensions: 10x10.5
    Bathroom
    • Level: Lower
    • Area: 52.5 Square Feet
    • Dimensions: 7x7.5
    Bonus room
    • Level: Lower
    • Area: 400 Square Feet
    • Dimensions: 16x25
    Bonus room
    • Level: Lower
    • Area: 268.75 Square Feet
    • Dimensions: 12.5x21.5
    Bonus room
    • Level: Lower
    • Area: 279.5 Square Feet
    • Dimensions: 13x21.5
    Dining room
    • Level: Main
    • Area: 132 Square Feet
    • Dimensions: 12x11
    Informal dining room
    • Level: Main
    • Area: 120 Square Feet
    • Dimensions: 10x12
    Kitchen
    • Level: Main
    • Area: 60 Square Feet
    • Dimensions: 10x6
    Laundry
    • Level: Main
    • Area: 105 Square Feet
    • Dimensions: 10x10.5
    Living room
    • Level: Main
    • Area: 297 Square Feet
    • Dimensions: 13.5x22
    Utility room
    • Level: Lower
    • Area: 171 Square Feet
    • Dimensions: 9x19
    Heating
    • Forced Air
    Cooling
    • Central Air
    Appliances
    • Included: Dryer, Electric Water Heater, Range, Refrigerator, Washer
    • Laundry: Main Level
    Features
    • Basement: Block,Egress Window(s),Finished,Full,Sump Basket,Sump Pump
    • Has fireplace: No
    Interior area
    • Total structure area: 2,600
    • Total interior livable area: 2,600 sqft
    • Finished area above ground: 1,600
    • Finished area below ground: 1,000

    Property

    Parking
    • Total spaces: 2
    • Parking features: Attached, Asphalt, Floor Drain, Heated Garage, Insulated Garage, Other
    • Attached garage spaces: 2
    Accessibility
    • Accessibility features: None
    Features
    • Levels: One
    • Stories: 1
    • Patio & porch: Porch, Screened
    Lot
    • Size: 0.25 Acres
    • Dimensions: 100 x 110
    Details
    • Foundation area: 1600
    • Parcel number: 0425755000
    • Zoning description: Residential-Single Family

    Construction

    Type & style
    • Home type: SingleFamily
    • Property subtype: Single Family Residence
    Materials
    • Roof: Age Over 8 Years,Asphalt
    Condition
    • New construction: No
    • Year built: 1969

    Utilities & green energy

    • Electric: Circuit Breakers, Power Company: East Central Energy
    • Gas: Natural Gas
    • Sewer: City Sewer/Connected
    • Water: City Water/Connected

    Community & HOA

    Community
    • Subdivision: Penningtons 1st Add
    HOA
    • Has HOA: No
    Location
    • Region: Pine City

    Financial & listing details

    • Price per square foot: $108/sqft
    • Tax assessed value: $290,900
    • Annual tax amount: $3,674
    • Date on market: 11/4/2025
    • Cumulative days on market: 35 days
    • Road surface type: Paved

    Price history

    DateEventPrice
    1/29/2026Sold$280,000+0%$108/sqft
    Source: NorthstarMLS as distributed by MLS GRID #6813331 Report a problem
    1/16/2026Pending sale$279,900$108/sqft
    Source: NorthstarMLS as distributed by MLS GRID #6813331 Report a problem
    1/5/2026Price change$279,900+3.7%$108/sqft
    Source: NorthstarMLS as distributed by MLS GRID #6813331 Report a problem
    12/1/2025Pending sale$269,900$104/sqft
    Source: NorthstarMLS as distributed by MLS GRID #6813331 Report a problem
    11/7/2025Listed for sale$269,900+34.9%$104/sqft
    Source: NorthstarMLS as distributed by MLS GRID #6813331 Report a problem
    9/28/2007Sold$200,000$77/sqft
    Source: Lake Superior Area Realtors as distributed by MLS GRID #1887820 Report a problem

    Public tax history

    YearProperty taxesTax assessment
    2025$3,674 +7.9%$290,900 0%
    2024$3,404 +6.2%$290,914 +4.2%
    2023$3,206 +16.9%$279,200 +13.1%
    2022$2,742 $246,800 +28.1%
    2021-- $192,700 +11.9%
    2020$2,576 +6.7%$172,200 -0.5%
    2019$2,414 +13.9%$173,000 +18.8%
    2017$2,120 $145,600
    2016$2,120 +17.1%$145,600 +34.2%
    2014$1,810 -1%$108,500 -16.7%
    2011$1,828 -6.2%$130,200 -26.9%
    2009$1,948 +4.5%$178,100 -0.6%
    2008$1,864 $179,100
    Find assessor info on the county website

    Neighborhood: 55063

    Nearby schools

    GreatSchools rating
    Get pre-qualified for a loan
    At Zillow Home Loans, we can pre-qualify you in as little as 5 minutes with no impact to your credit score.

    An equal housing lender. NMLS #10287.

    Sell for more on Zillow
    Get a Zillow Showcase℠ listing at no additional cost and you could sell for .
    $283,800
    2% more
    +$5,676
    With Zillow Showcase(estimated)
    $289,476