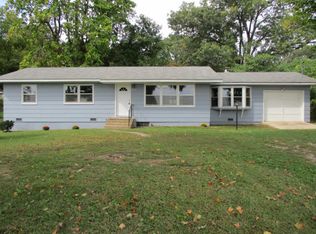
Welcome to 1125 Allen Street, West Plains Mo. Here is where spacious and cozy meet, with the perfect sized family home. 1344 sq ft of living space, 3 bed, 1 full bath with separate shower and tub off of the master, and a 1/2 bath with laundry. Recently updated flooring throughout, and bathrooms remodeled. 396sq ft basement. Home sets across the road from Elementary school making it the ultimate location for young kids, and just a block or 2 down the road for Middle and High Schools, all in walking distance!!! Golfers will enjoy the 3-4 minute drive to the North Terra Golf Course.
Closed
Price Unknown
1125 Allen St, West Plains, MO 65775
3beds
1,740sqft
Single Family Residence
Built in 1948
0.45 Acres Lot
$170,900 Zestimate®
$--/sqft
$1,077 Estimated rent
Home value
$170,900
$154,000 - $188,000
$1,077/mo
Zestimate® history
Owner options
List your home for rent
$1,077/mo
Rent Zestimate®
Find your next renter with Zillow Rental Manager. Plus, with online applications, you can quickly screen prospective tenants – for free.
$1,077/mo
Rent Zestimate®
Refinance and save
Refinancing to a lower rate could help reduce your monthly payments and save thousands over the life of the loan.
Explore your selling options
Work with a Zillow partner agent
Leverage their expertise and Zillow's premium Showcase listings to get your home seen by more buyers.
Get startedList with your own agent
Get your home in front of millions of buyers by listing it on Zillow.
Learn how to do itSell it yourself
Take full control of how buyers see your home on Zillow by listing For Sale by Owner (FSBO).
List your homeWhat's special
Zillow last checked:
Listing updated:
Listed by:
Bobby W Bair 417-280-5696,
Monark Realty - Thayer
Bought with:
, LA
FNIS - Organization Name
Source: CARMLS,MLS#: 24011464
Facts & features
Interior
Bedrooms & bathrooms
- Bedrooms: 3
- Bathrooms: 2
- Full bathrooms: 1
- 1/2 bathrooms: 1
Rooms
- Room types: Basement
Dining room
- Features: Kitchen/Dining Combo
Heating
- Central Heat-Unspecified
Cooling
- Electric
Appliances
- Included: Free-Standing Range, Electric Range, Dishwasher, Gas Water Heater
- Laundry: Washer Hookup, Electric Dryer Hookup
Features
- Ceiling Fan(s), Walk-in Shower, Primary Bedroom/Main Lv, Guest Bedroom/Main Lv, 3 Bedrooms Same Level
- Flooring: Carpet, Luxury Vinyl
- Basement: Unfinished
- Has fireplace: No
- Fireplace features: None
Interior area
- Total structure area: 1,740
- Total interior livable area: 1,740 sqft
Property
Parking
- Total spaces: 3
- Parking features: Garage, Carport, Three Car
- Has garage: Yes
- Has carport: Yes
Features
- Levels: One
- Stories: 1
- Patio & porch: Deck, Porch
- Exterior features: Shop
Lot
- Size: 0.45 Acres
- Dimensions: 125 x 157.5
- Features: Subdivided
Details
- Parcel number: 15502100100102500000
Construction
Type & style
- Home type: SingleFamily
- Architectural style: Ranch
- Property subtype: Single Family Residence
Materials
- Metal/Vinyl Siding, Masonite
- Foundation: Crawl Space
- Roof: Shingle
Condition
- New construction: No
- Year built: 1948
Utilities & green energy
- Electric: Elec-Municipal (+Entergy)
- Sewer: Public Sewer
- Water: Public
- Utilities for property: Telephone-Private
Community & HOA
Community
- Subdivision: Reeds
HOA
- Has HOA: No
Location
- Region: West Plains
Financial & listing details
- Tax assessed value: $73,280
- Annual tax amount: $604
- Date on market: 4/4/2024
- Listing terms: FHA,Conventional,Cash
- Road surface type: Paved
Price history
| Date | Event | Price |
|---|---|---|
| 10/8/2024 | Sold | -- |
Source:  CARMLS #24011464 Report a problem CARMLS #24011464 Report a problem | ||
| 9/19/2024 | Contingent | $149,900$86/sqft |
Source: CARMLS #24011464 Report a problem | ||
| 9/13/2024 | Pending sale | $149,900$86/sqft |
Source:  SOMOMLS as distributed by MLS GRID #60264573 Report a problem SOMOMLS as distributed by MLS GRID #60264573 Report a problem | ||
| 8/7/2024 | Price change | $149,900-6.3%$86/sqft |
Source: SOMOMLS as distributed by MLS GRID #60264573 Report a problem | ||
| 7/17/2024 | Listed for sale | $159,900$92/sqft |
Source: SOMOMLS as distributed by MLS GRID #60264573 Report a problem | ||
| 5/3/2024 | Contingent | $159,900$92/sqft |
Source: CARMLS #24011464 Report a problem | ||
| 4/25/2024 | Pending sale | $159,900$92/sqft |
Source: SOMOMLS as distributed by MLS GRID #60264573 Report a problem | ||
| 3/30/2024 | Listed for sale | $159,900$92/sqft |
Source: SOMOMLS as distributed by MLS GRID #60264573 Report a problem | ||
Public tax history
| Year | Property taxes | Tax assessment |
|---|---|---|
| 2024 | $646 +0.6% | $13,920 |
| 2023 | $642 +5.7% | $13,920 +5.5% |
| 2022 | $607 -20.3% | $13,190 |
| 2021 | $762 | $13,190 +14.6% |
| 2020 | -- | $11,510 |
| 2019 | -- | $11,510 |
| 2018 | -- | $11,510 |
| 2017 | -- | $11,510 +3% |
| 2015 | -- | $11,180 |
| 2014 | -- | $11,180 |
| 2013 | -- | $11,180 |
| 2012 | -- | $11,180 |
| 2011 | -- | $11,180 |
Find assessor info on the county website
Neighborhood: 65775
Nearby homes
- $206,7003 bd2 ba2.6k sqft1127 Allen St, West Plains, MO 65775Off Market
- $177,900-- bd-- ba-- sqft1115 Allen St, West Plains, MO 65775Off Market
- $164,600-- bd-- ba-- sqft1111 Allen St, West Plains, MO 65775Off Market
- $35,340-- bd-- ba-- sqft1135 Allen St, West Plains, MO 65775Off Market
- $184,500-- bd-- ba-- sqft708 Eads St, West Plains, MO 65775Off Market
- $179,6003 bd2 ba1.7k sqft707 Eads St, West Plains, MO 65775Off Market
- $180,700-- bd-- ba-- sqft1107 Allen St, West Plains, MO 65775Off Market
- $130,000-- bd-- ba-- sqft705 Eads St, West Plains, MO 65775Off Market
Nearby schools
GreatSchools rating
- 5/10West Plains Elementary SchoolGrades: PK-4Distance: 0.1 mi
- 4/10West Plains Middle SchoolGrades: 5-8Distance: 0.4 mi
- 6/10West Plains Sr. High SchoolGrades: 9-12Distance: 0.5 mi
Schools provided by the listing agent
- Elementary: Missouri
Source: CARMLS. This data may not be complete. We recommend contacting the local school district to confirm school assignments for this home.
- Missouri
- Howell County
- West Plains
- 65775
- 1125 Allen St
Nearby cities
Nearby neighborhoods
Nearby zip codes
Other West Plains Topics
