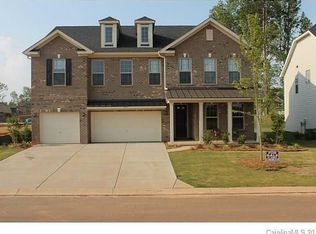
Welcome to Riverchase, one of Fort Mill’s most desirable neighborhoods. This home features an open floor plan, first floor owner's primary suite, study/office, casual & formal dining spaces, spacious family room, gourmet kitchen w/large island, butlers pantry/office space. Upstairs you'll find a spacious loft, 3 large bedrooms and a 2 full bathrooms. Fenced backyard with a 36X16 pool w/tanning ledge and Travertine patio. Riverchase is a great community with river access, pool, clubhouse, playgrounds, acres of common area & walking trails, award winning Fort Mill school assignments and minutes away from shopping, dining and entertainment.
Closed
$800,000
1125 Arges River Dr, Fort Mill, SC 29715
4beds
3,796sqft
Single Family Residence
Built in 2015
0.28 Acres Lot
$821,600 Zestimate®
$211/sqft
$3,740 Estimated rent
Home value
$821,600
$781,000 - $863,000
$3,740/mo
Zestimate® history
Owner options
List your home for rent
$3,740/mo
Rent Zestimate®
Find your next renter with Zillow Rental Manager. Plus, with online applications, you can quickly screen prospective tenants – for free.
$3,740/mo
Rent Zestimate®
Refinance and save
$4,942/mo
Est. payment
Refinancing to a lower rate could help reduce your monthly payments and save thousands over the life of the loan.
$4,942/mo
Est. payment
Explore your selling options
Work with a Zillow partner agent
Leverage their expertise and Zillow's premium Showcase listings to get your home seen by more buyers.
Get startedList with your own agent
Get your home in front of millions of buyers by listing it on Zillow.
Learn how to do itSell it yourself
Take full control of how buyers see your home on Zillow by listing For Sale by Owner (FSBO).
List your homeWhat's special
Office spaceSpacious loftLarge islandSpacious family roomOpen floor planRiver access
Zillow last checked:
Listing updated:
Listed by:
Jonathan Wamsley jwamsley@paraclerealty.com,
Better Homes and Garden Real Estate Paracle
Bought with:
Laura Arthur
ERA Live Moore
Source: Canopy MLS as distributed by MLS GRID,MLS#: 4103988
Facts & features
Interior
Bedrooms & bathrooms
- Bedrooms: 4
- Bathrooms: 4
- Full bathrooms: 3
- 1/2 bathrooms: 1
- Main level bedrooms: 1
Primary bedroom
- Level: Main
Primary bedroom
- Level: Main
Bedroom s
- Level: Upper
Bedroom s
- Level: Upper
Bedroom s
- Level: Upper
Bedroom s
- Level: Upper
Bedroom s
- Level: Upper
Bedroom s
- Level: Upper
Bathroom full
- Level: Main
Bathroom half
- Level: Main
Bathroom full
- Level: Upper
Bathroom full
- Level: Upper
Bathroom full
- Level: Main
Bathroom half
- Level: Main
Bathroom full
- Level: Upper
Bathroom full
- Level: Upper
Dining room
- Level: Main
Dining room
- Level: Main
Kitchen
- Level: Main
Kitchen
- Level: Main
Laundry
- Level: Main
Laundry
- Level: Main
Living room
- Level: Main
Living room
- Level: Main
Loft
- Level: Upper
Loft
- Level: Upper
Office
- Level: Main
Office
- Level: Main
Heating
- ENERGY STAR Qualified Equipment, Forced Air, Fresh Air Ventilation, Heat Pump, Fireplace(s), Zoned
Cooling
- Heat Pump, Zoned
Appliances
- Included: Convection Oven, Dishwasher, Disposal, Dual Flush Toilets, Electric Water Heater, Gas Cooktop, Low Flow Fixtures, Microwave, Plumbed For Ice Maker
- Laundry: Electric Dryer Hookup, Inside, Laundry Room, Main Level
Features
- Kitchen Island, Open Floorplan
- Flooring: Carpet, Hardwood, Tile
- Doors: French Doors, Storm Door(s)
- Windows: Insulated Windows
- Has basement: No
- Attic: Pull Down Stairs
- Fireplace features: Family Room
Interior area
- Total structure area: 3,796
- Total interior livable area: 3,796 sqft
- Finished area above ground: 3,796
- Finished area below ground: 0
Property
Parking
- Total spaces: 2
- Parking features: Driveway, Attached Garage, Garage on Main Level
- Attached garage spaces: 2
- Has uncovered spaces: Yes
Features
- Levels: Two
- Stories: 2
- Patio & porch: Covered, Front Porch, Patio
- Has private pool: Yes
- Pool features: Community, In Ground
- Fencing: Back Yard
Lot
- Size: 0.28 Acres
- Features: Corner Lot
Details
- Parcel number: 0202701064
- Zoning: RES
- Special conditions: Standard
Construction
Type & style
- Home type: SingleFamily
- Property subtype: Single Family Residence
Materials
- Fiber Cement, Hardboard Siding, Stone Veneer
- Foundation: Slab
- Roof: Shingle
Condition
- New construction: No
- Year built: 2015
Details
- Builder model: Franklin
- Builder name: Meritage
Utilities & green energy
- Sewer: Public Sewer
- Water: City
- Utilities for property: Cable Connected
Green energy
- Energy efficient items: Insulation
- Construction elements: Engineered Wood Products, Low VOC Coatings
- Water conservation: Dual Flush Toilets, Low-Flow Fixtures
Community & HOA
Community
- Features: Playground, Recreation Area, Sidewalks, Street Lights, Walking Trails
- Security: Carbon Monoxide Detector(s), Smoke Detector(s)
- Subdivision: The Preserve At Riverchase
HOA
- Has HOA: Yes
- HOA fee: $250 quarterly
- HOA name: Cusick Management
- HOA phone: 704-544-7779
Location
- Region: Fort Mill
Financial & listing details
- Price per square foot: $211/sqft
- Tax assessed value: $472,205
- Annual tax amount: $7,300
- Date on market: 3/27/2024
- Cumulative days on market: 39 days
- Listing terms: Cash,Conventional,FHA,VA Loan
- Road surface type: Concrete, Paved
Price history
| Date | Event | Price |
|---|---|---|
| 6/14/2024 | Sold | $800,000-3.6%$211/sqft |
Source:  Canopy MLS as distributed by MLS GRID #4103988 Report a problem Canopy MLS as distributed by MLS GRID #4103988 Report a problem | ||
| 5/6/2024 | Pending sale | $829,900$219/sqft |
Source: Canopy MLS as distributed by MLS GRID #4103988 Report a problem | ||
| 4/15/2024 | Price change | $829,900-1.2%$219/sqft |
Source: Canopy MLS as distributed by MLS GRID #4103988 Report a problem | ||
| 4/6/2024 | Price change | $839,900-0.7%$221/sqft |
Source: Canopy MLS as distributed by MLS GRID #4103988 Report a problem | ||
| 3/27/2024 | Listed for sale | $845,900+120.9%$223/sqft |
Source: Canopy MLS as distributed by MLS GRID #4103988 Report a problem | ||
| 10/6/2015 | Sold | $382,900$101/sqft |
Source: Public Record Report a problem | ||
Public tax history
| Year | Property taxes | Tax assessment |
|---|---|---|
| 2025 | $7,300 +69.8% | $30,472 +72.8% |
| 2024 | $4,298 +2.3% | $17,638 |
| 2023 | $4,203 +3% | $17,638 |
| 2022 | $4,079 +151.8% | $17,638 +10.8% |
| 2021 | $1,620 | $15,916 |
| 2020 | -- | $15,916 +15% |
| 2019 | -- | $13,840 |
| 2018 | -- | $13,840 |
| 2017 | -- | $13,840 |
| 2016 | -- | $13,840 +284.4% |
| 2014 | -- | $3,600 |
Find assessor info on the county website
Neighborhood: 29715
Nearby homes
- $765,6005 bd4 ba3.8k sqft1119 Arges River Dr, Fort Mill, SC 29715Off Market
- $691,900-- bd2 ba3k sqft902 Tyne Dr, Fort Mill, SC 29715Off Market
- $877,7004 bd4 ba4.1k sqft1113 Arges River Dr, Fort Mill, SC 29715Off Market
- $938,5006 bd5 ba4.7k sqft915 Tyne Dr, Fort Mill, SC 29715Off Market

- $1,046,5006 bd6 ba5.7k sqft909 Tyne Dr, Fort Mill, SC 29715Off Market
- $684,300-- bd3 ba2.9k sqft1132 Arges River Dr, Fort Mill, SC 29715Off Market
- $738,300-- bd3 ba3k sqft896 Tyne Dr, Fort Mill, SC 29715Off Market
- $579,400-- bd2 ba2.4k sqft6005 Drave Ln, Fort Mill, SC 29715Off Market
Nearby schools
GreatSchools rating
- 10/10Doby's Bridge ElementaryGrades: K-5Distance: 2.6 mi
- 7/10Banks Trail MiddleGrades: 6-8Distance: 3.9 mi
- 9/10Catawba Ridge High SchoolGrades: 9-12Distance: 3.2 mi
Schools provided by the listing agent
- Elementary: Dobys Bridge
- Middle: Forest Creek
- High: Catawba Ridge
Source: Canopy MLS as distributed by MLS GRID. This data may not be complete. We recommend contacting the local school district to confirm school assignments for this home.
Get a cash offer in 3 minutes
Find out how much your home could sell for in as little as 3 minutes with a no-obligation cash offer.
Estimated market value
$821,600
Get a cash offer in 3 minutes
Find out how much your home could sell for in as little as 3 minutes with a no-obligation cash offer.
Estimated market value
$821,600
- South Carolina
- York County
- Fort Mill
- 29715
- 1125 Arges River Dr
Nearby cities
Nearby neighborhoods
Nearby zip codes
Other Fort Mill Topics
