This amazing updated house looks like new and the seller has done a remarkable job updating it. Roof and HVAC approx 3-4 years old. Flooring is new throughout the house. This house has two living areas (living room with fireplace and great room); 4 bedrooms and 2 full baths. The dining room is located close to the spacious kitchen with island. Meal prep is easy with the smooth top electric oven and microwave. The kitchen pantry is close by for easy reach items. The primary bedroom is spacious and the primary ensuite has a spa like feel with double sinks/garden tub/ separate shower/ private water closet, and a walk in closet. You must make an appointment today to see this amazing house. The backyard is fenced and has a new patio area. This house is quite the value and you can move right in without having to do anything.
For sale
$304,900
1125 Autumn Ridge Rd, Montgomery, AL 36117
4beds
2,205sqft
Single Family Residence
Built in 2001
10,454 Square Feet Lot
$-- Zestimate®
$138/sqft
$21/mo HOA
What's special
New patio areaUpdated houseGarden tubDouble sinksWalk in closetPrivate water closetSeparate shower
- 11 days
- 360
- 17
Likely to sell faster than
Zillow last checked:
Listing updated:
Listed by:
Annette McKemy 334-567-6800,
ARC Realty
Source: MAAR,MLS#: 590164 Originating MLS: Montgomery Area Association Of Realtors
Originating MLS: Montgomery Area Association Of RealtorsFacts & features
Interior
Bedrooms & bathrooms
- Bedrooms: 4
- Bathrooms: 2
- Full bathrooms: 2
Primary bedroom
- Level: First
Bedroom
- Level: First
Bedroom
- Level: First
Bedroom
- Level: First
Bathroom
- Level: First
Bathroom
- Level: First
Breakfast room nook
- Level: First
Dining room
- Level: First
Foyer
- Level: First
Great room
- Level: First
Kitchen
- Level: First
Living room
- Level: First
Heating
- Central, Gas
Cooling
- Central Air, Electric
Appliances
- Included: Dishwasher, Electric Range, Disposal, Gas Water Heater, Microwave, Plumbed For Ice Maker
- Laundry: Washer Hookup, Dryer Hookup
Features
- Tray Ceiling(s), Double Vanity, Garden Tub/Roman Tub, High Ceilings, Pull Down Attic Stairs, Separate Shower, Vaulted Ceiling(s), Walk-In Closet(s), Window Treatments, Kitchen Island
- Flooring: Carpet, Tile, Vinyl
- Doors: Insulated Doors
- Windows: Blinds, Double Pane Windows
- Attic: Pull Down Stairs
- Number of fireplaces: 1
- Fireplace features: One
Interior area
- Total interior livable area: 2,205 sqft
Property
Parking
- Total spaces: 2
- Parking features: Attached, Garage, Garage Door Opener
- Attached garage spaces: 2
Features
- Levels: One
- Stories: 1
- Patio & porch: Patio
- Exterior features: Fence, Patio
- Pool features: None
- Fencing: Privacy
Lot
- Size: 10,454 Square Feet
- Dimensions: 35 x 119 x 138 x 145 IRR
- Features: City Lot
Details
- Parcel number: 09 05 16 1 000 002.040
Construction
Type & style
- Home type: SingleFamily
- Architectural style: One Story
- Property subtype: Single Family Residence
Materials
- Brick
- Foundation: Slab
- Roof: Vented
Condition
- New construction: No
- Year built: 2001
Utilities & green energy
- Sewer: Public Sewer
- Water: Public
- Utilities for property: Cable Available, Electricity Available, Natural Gas Available
Green energy
- Energy efficient items: Doors, Windows
Community & HOA
Community
- Security: Fire Alarm
- Subdivision: Halcyon Summit
HOA
- Has HOA: Yes
- HOA fee: $250 annually
Location
- Region: Montgomery
Financial & listing details
- Price per square foot: $138/sqft
- Tax assessed value: $284,700
- Annual tax amount: $2,762
- Date on market: 9/3/2026
- Cumulative days on market: 187 days
- Listing terms: Cash,Conventional,FHA,VA Loan
Estimated market value
Not available
Estimated sales range
Not available
$2,048/mo
Price history
| Date | Event | Price |
|---|---|---|
| 9/3/2026 | Listed for sale | $304,900$138/sqft |
Source:  MAAR #590164 Report a problem MAAR #590164 Report a problem | ||
| 9/2/2026 | Listing removed | -- |
Source: Owner Report a problem | ||
| 8/23/2026 | Listed for sale | $304,900-6.2%$138/sqft |
Source: Owner Report a problem | ||
| 8/19/2026 | Listing removed | $324,900$147/sqft |
Source: MAAR #584172 Report a problem | ||
| 8/19/2026 | Price change | $324,900+3.2%$147/sqft |
Source: MAAR #584172 Report a problem | ||
| 6/9/2026 | Price change | $314,900-1.6%$143/sqft |
Source: MAAR #584172 Report a problem | ||
| 5/23/2026 | Price change | $319,900-1.5%$145/sqft |
Source: MAAR #584172 Report a problem | ||
| 4/30/2026 | Price change | $324,900-1.5%$147/sqft |
Source: MAAR #584172 Report a problem | ||
| 4/19/2026 | Price change | $329,900-1.5%$150/sqft |
Source: MAAR #584172 Report a problem | ||
| 4/7/2026 | Price change | $334,900-1.5%$152/sqft |
Source: MAAR #584172 Report a problem | ||
| 3/10/2026 | Price change | $339,900-2.9%$154/sqft |
Source: MAAR #584172 Report a problem | ||
| 2/26/2026 | Listed for sale | $349,900+102.8%$159/sqft |
Source: MAAR #584172 Report a problem | ||
| 5/6/2025 | Listing removed | $2,180$1/sqft |
Source: Zillow Rentals Report a problem | ||
| 5/5/2025 | Listed for rent | $2,180$1/sqft |
Source: Zillow Rentals Report a problem | ||
| 5/5/2025 | Listing removed | $2,180$1/sqft |
Source: Zillow Rentals Report a problem | ||
| 3/8/2025 | Price change | $2,180-2.2%$1/sqft |
Source: Zillow Rentals Report a problem | ||
| 3/2/2025 | Listed for rent | $2,230+8.8%$1/sqft |
Source: Zillow Rentals Report a problem | ||
| 5/8/2024 | Listing removed | -- |
Source: Zillow Rentals Report a problem | ||
| 3/20/2024 | Listed for rent | $2,050+6.8%$1/sqft |
Source: Zillow Rentals Report a problem | ||
| 7/8/2023 | Listing removed | -- |
Source: Zillow Rentals Report a problem | ||
| 6/11/2023 | Price change | $1,920-2%$1/sqft |
Source: Zillow Rentals Report a problem | ||
| 4/26/2023 | Listed for rent | $1,960+3.2%$1/sqft |
Source: Zillow Rentals Report a problem | ||
| 6/5/2022 | Listing removed | -- |
Source: Zillow Rental Manager Report a problem | ||
| 5/7/2022 | Price change | $1,900+2.2%$1/sqft |
Source: Zillow Rental Manager Report a problem | ||
| 5/6/2022 | Listed for rent | $1,860$1/sqft |
Source: Zillow Rental Manager Report a problem | ||
| 10/2/2001 | Sold | $172,500$78/sqft |
Source: Public Record Report a problem | ||
Public tax history
| Year | Property taxes | Tax assessment |
|---|---|---|
| 2025 | $2,762 +2.6% | $56,940 +2.6% |
| 2024 | $2,691 +4.4% | $55,480 +4.4% |
| 2023 | $2,578 +50.8% | $53,160 +13.5% |
| 2022 | $1,710 +12.9% | $46,840 |
| 2021 | $1,514 +5.4% | -- |
| 2020 | $1,437 -2.6% | $39,360 |
| 2019 | $1,475 +2.8% | -- |
| 2018 | $1,434 +2.3% | $39,280 -1.7% |
| 2017 | $1,402 | $39,960 +1.9% |
| 2014 | $1,402 -2.1% | $39,220 +113% |
| 2013 | $1,432 | $18,410 |
| 2011 | -- | -- |
Find assessor info on the county website
Monthly payment
Est. payment
Payment breakdown
Explore the cost of this home by adjusting the details. Changes won't be saved.Climate risks
Neighborhood: 36117
Nearby schools
Schools provided by the listing agent
- Elementary: Halcyon Elementary School
- Middle: Carr Middle School,
- High: Park Crossing High School
Source: MAAR. This data may not be complete. We recommend contacting the local school district to confirm school assignments for this home.
- $262,8004 bd1 ba1.9k sqft1119 Autumn Ridge Rd, Montgomery, AL 36117Off Market
- $264,2004 bd1 ba2k sqft1131 Autumn Ridge Rd, Montgomery, AL 36117Off Market
- $278,3004 bd1 ba2.2k sqft1113 Autumn Ridge Rd, Montgomery, AL 36117Off Market
- $285,9004 bd1 ba2.1k sqft1137 Autumn Ridge Rd, Montgomery, AL 36117Off Market
Similar homes
- $319,0004 bd3 ba2.6k sqft11 Arrowhead Ct, Montgomery, AL 36117For Sale
 MLS ID #590067, Mugs Mullins, First Call Realty of Montg. MAAR
 - $284,9004 bd2 ba1.7k sqft901 Hallwood Ln, Montgomery, AL 36117For Sale
 MLS ID #589222, Renee Richardson, Capital Rlty Grp River Region. MAAR
 - $309,9003 bd3 ba2.3k sqft8512 Pipit Ct, Montgomery, AL 36117For Sale
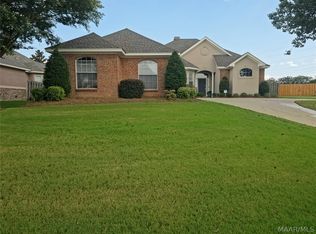 MLS ID #589355, Jon Adair, Adair Realty Management LLC.. MAAR
 - $299,9005 bd3 ba2.9k sqft102 Chattahoochee Dr, Montgomery, AL 36117For Sale
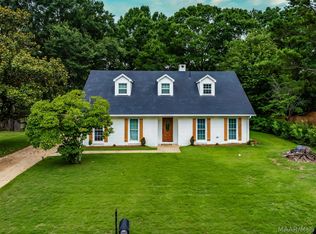 MLS ID #586892, Melanie Fuller, ARC Realty. MAAR
