Discover your ideal single-story home at Brightland, where modern design meets everyday convenience! The Horizon floor plan encompasses an impressive 1,518 square feet of meticulously crafted living space, designed to foster comfort and connection among family and friends. The layout features a seamless transition from the elegant dining room and expansive great room to the inviting kitchen, which is the heart of this home.
This kitchen is equipped with an abundance of storage options, a large kitchen island, generous granite countertops for meal prep, high-quality stainless steel appliances, and a large walk-in pantry, everything you need for culinary excellence and entertaining guests. Retreat to the luxurious owner’s suite, strategically placed away from the great room to ensure privacy and tranquility. This serene sanctuary includes a stylish bathroom featuring a dual sink vanity, a spacious walk-in shower with modern fixtures, and an impressive walk-in closet offering ample space for your wardrobe. Two additional well-appointed bedrooms are located in their own section of the home, providing a peaceful haven for children or guests, complete with easy access to a beautifully designed secondary bathroom. Experience the exceptional comfort and sophistication of this remarkable new home today! Situated in one of Forney's premier neighborhoods, Walden Pond, you’ll enjoy a stunning natural backdrop featuring picturesque green spaces, parks, and scenic walking trails. This vibrant community encourages outdoor activities and social connections, allowing you to meet new neighbors and immerse yourself in the beauty of nature.
Sold
Price Unknown
1125 Baker Bridge Dr, Forney, TX 75126
3beds
1,518sqft
Single Family Residence
Built in 2025
4,573 Square Feet Lot
$263,700 Zestimate®
$--/sqft
$2,161 Estimated rent
Home value
$263,700
$240,000 - $290,000
$2,161/mo
Zestimate® history
Owner options
List your home for rent
$2,161/mo
Rent Zestimate®
Find your next renter with Zillow Rental Manager. Plus, with online applications, you can quickly screen prospective tenants – for free.
$2,161/mo
Rent Zestimate®
Refinance and save
$800/mo
Est. payment
Refinancing to a lower rate could help reduce your monthly payments and save thousands over the life of the loan.
$800/mo
Est. payment
Explore your selling options
Work with a Zillow partner agent
Leverage their expertise and Zillow's premium Showcase listings to get your home seen by more buyers.
Get startedList with your own agent
Get your home in front of millions of buyers by listing it on Zillow.
Learn how to do itSell it yourself
Take full control of how buyers see your home on Zillow by listing For Sale by Owner (FSBO).
List your homeWhat's special
Stylish bathroomWell-appointed bedroomsAbundance of storage optionsGenerous granite countertopsInviting kitchenExpansive great roomHigh-quality stainless steel appliances
Zillow last checked:
Listing updated:
Listed by:
April Maki 0524758 (512)364-5196,
Brightland Homes Brokerage LLC 512-364-5196
Bought with:
Jeremy Earnest
VIP Realty
Source: NTREIS,MLS#: 20856215
Facts & features
Interior
Bedrooms & bathrooms
- Bedrooms: 3
- Bathrooms: 2
- Full bathrooms: 2
Primary bedroom
- Features: Dual Sinks, Walk-In Closet(s)
- Level: First
- Dimensions: 15 x 14
Bedroom
- Level: First
- Dimensions: 10 x 10
Bedroom
- Level: First
- Dimensions: 10 x 10
Dining room
- Level: First
- Dimensions: 13 x 9
Living room
- Level: First
- Dimensions: 13 x 19
Heating
- Central, Natural Gas
Cooling
- Central Air, Electric
Appliances
- Included: Dishwasher, Electric Oven, Gas Cooktop, Disposal, Microwave, Tankless Water Heater
- Laundry: Washer Hookup, Electric Dryer Hookup, Laundry in Utility Room
Features
- Decorative/Designer Lighting Fixtures, Eat-in Kitchen, Kitchen Island, Open Floorplan, Pantry, Walk-In Closet(s)
- Flooring: Carpet, Ceramic Tile, Luxury Vinyl Plank
- Has basement: No
- Has fireplace: No
Interior area
- Total interior livable area: 1,518 sqft
Property
Parking
- Total spaces: 2
- Parking features: Direct Access, Door-Single, Driveway, Garage Faces Front, Garage, Garage Door Opener, Inside Entrance, Kitchen Level
- Attached garage spaces: 2
- Has uncovered spaces: Yes
Features
- Levels: One
- Stories: 1
- Patio & porch: Covered
- Pool features: None, Community
- Fencing: Back Yard,Fenced,Full,Gate,Wood
Lot
- Size: 4,573 Square Feet
- Features: Interior Lot, Landscaped, Sprinkler System
Details
- Parcel number: 228734
Construction
Type & style
- Home type: SingleFamily
- Architectural style: Traditional,Detached
- Property subtype: Single Family Residence
Materials
- Brick, Fiber Cement, Frame, Wood Siding
- Foundation: Slab
- Roof: Composition
Condition
- New construction: Yes
- Year built: 2025
Utilities & green energy
- Sewer: Public Sewer
- Water: Public
- Utilities for property: Natural Gas Available, Sewer Available, Separate Meters, Water Available
Green energy
- Energy efficient items: Appliances, HVAC, Rain/Freeze Sensors, Thermostat, Windows
- Water conservation: Low-Flow Fixtures
Community & HOA
Community
- Features: Playground, Pool, Community Mailbox, Curbs, Sidewalks
- Security: Carbon Monoxide Detector(s), Fire Alarm, Smoke Detector(s)
- Subdivision: Walden Pond
HOA
- Has HOA: Yes
- Services included: All Facilities, Association Management, Maintenance Structure
- HOA fee: $800 annually
- HOA name: Essex Community Management
- HOA phone: 972-428-2030
Location
- Region: Forney
Financial & listing details
- Date on market: 6/11/2025
- Cumulative days on market: 28 days
- Listing terms: Cash,Conventional,FHA,Texas Vet,VA Loan
Price history
| Date | Event | Price |
|---|---|---|
| 7/31/2025 | Sold | -- |
Source: NTREIS #20856215 Report a problem | ||
| 6/30/2025 | Pending sale | $274,990$181/sqft |
Source: NTREIS #20856215 Report a problem | ||
| 6/16/2025 | Price change | $274,990-5.2%$181/sqft |
Source: NTREIS #20856215 Report a problem | ||
| 6/11/2025 | Listed for sale | $289,990$191/sqft |
Source: NTREIS #20856215 Report a problem | ||
| 5/3/2025 | Listing removed | $289,990$191/sqft |
Source: NTREIS #20856215 Report a problem | ||
| 4/24/2025 | Listed for sale | $289,990$191/sqft |
Source: NTREIS #20856215 Report a problem | ||
Public tax history
Tax history is unavailable.
Neighborhood: 75126
Nearby homes
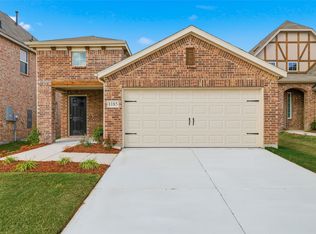
- $--3 bd2 ba1.3k sqft1185 Baker Bridge Dr, Forney, TX 75126Sold
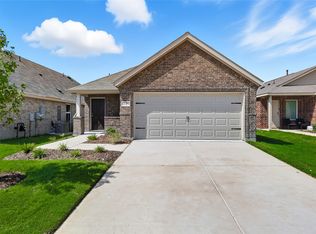
- $--3 bd2 ba1.3k sqft1129 Baker Bridge Dr, Forney, TX 75126Sold
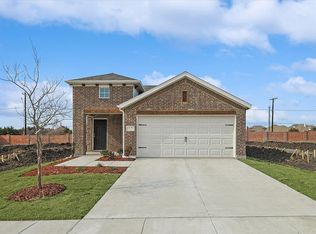
- $--3 bd2 ba1.3k sqft1121 Baker Bridge Dr, Forney, TX 75126Sold
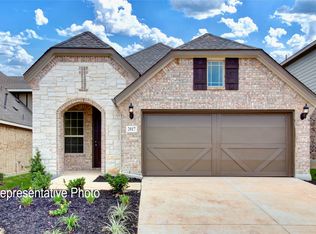
- $--3 bd2 ba1.5k sqft1182 Baker Bridge Dr, Forney, TX 75126Sold
- $--4 bd4 ba2.1k sqft1117 Baker Bridge Dr, Forney, TX 75126Sold
- $49,125-- bd-- ba-- sqft1125 Baker Ridge Dr, Forney, TX 75126Off Market
- $--3 bd2 ba1.4k sqft1137 Baker Bridge Dr, Forney, TX 75126Sold
- $--4 bd3 ba2k sqft1113 Baker Bridge Dr, Forney, TX 75126Sold
Nearby schools
GreatSchools rating
- 2/10Dewberry Elementary SchoolGrades: PK-4Distance: 0.5 mi
- 4/10Brown Middle SchoolGrades: 7-8Distance: 1.5 mi
- 3/10North Forney High SchoolGrades: 9-12Distance: 0.8 mi
Schools provided by the listing agent
- Elementary: Blackburn
- Middle: Brown
- High: North Forney
- District: Forney ISD
Source: NTREIS. This data may not be complete. We recommend contacting the local school district to confirm school assignments for this home.
Get a cash offer in 3 minutes
Find out how much your home could sell for in as little as 3 minutes with a no-obligation cash offer.
Estimated market value
$263,700
Get a cash offer in 3 minutes
Find out how much your home could sell for in as little as 3 minutes with a no-obligation cash offer.
Estimated market value
$263,700
- Texas
- Kaufman County
- Forney
- 75126
- 1125 Baker Bridge Dr
