Buyer had a change of plans and their loss is your gain. Title is Open and this property is ready for immediate occupancy. This GENTLY LIVED IN home in the desirable Verandah subdivision is a one owner home. It has an open floor plan with 4 bedrooms and 2 baths. The kitchen has a large island with bar seating, granite countertops, stainless steel appliances, and a walk-in pantry. The open concept dining and living area offers many decorating options. All of the secondary bedrooms are a nice size and offer flexibility for a growing family, office, or an exercise room. The secondary bedrooms are split from the primary bedroom, which has a wooden headboard wall, a private bath, and a freestanding shower. The community has a playground and a pool, and it's close to Cherry Elementary. Easy access to I30 makes shopping, dining, and a work commute easier.
Sold
Price Unknown
1125 Basswood Ln, Royse City, TX 75189
4beds
1,892sqft
Single Family Residence
Built in 2017
6,272 Square Feet Lot
$275,100 Zestimate®
$--/sqft
$2,066 Estimated rent
Home value
$275,100
$242,000 - $311,000
$2,066/mo
Zestimate® history
Owner options
List your home for rent
$2,066/mo
Rent Zestimate®
Find your next renter with Zillow Rental Manager. Plus, with online applications, you can quickly screen prospective tenants – for free.
$2,066/mo
Rent Zestimate®
Refinance and save
$518/mo
Est. payment
Refinancing to a lower rate could help reduce your monthly payments and save thousands over the life of the loan.
$518/mo
Est. payment
Explore your selling options
Work with a Zillow partner agent
Leverage their expertise and Zillow's premium Showcase listings to get your home seen by more buyers.
Get startedList with your own agent
Get your home in front of millions of buyers by listing it on Zillow.
Learn how to do itSell it yourself
Take full control of how buyers see your home on Zillow by listing For Sale by Owner (FSBO).
List your homeWhat's special
Stainless steel appliancesGranite countertopsPrivate bathWalk-in pantryWooden headboard wallFreestanding shower
Zillow last checked:
Listing updated:
Listed by:
Terry Hoffman 0551356 214-493-2901,
RE/MAX DFW Associates 972-462-8181
Bought with:
William Harris
Local Realty Agency
Source: NTREIS,MLS#: 20782621
Facts & features
Interior
Bedrooms & bathrooms
- Bedrooms: 4
- Bathrooms: 2
- Full bathrooms: 2
Primary bedroom
- Features: Ceiling Fan(s), Separate Shower, Walk-In Closet(s)
- Level: First
- Dimensions: 15 x 14
Bedroom
- Features: Ceiling Fan(s)
- Level: First
- Dimensions: 11 x 11
Bedroom
- Features: Ceiling Fan(s)
- Level: First
- Dimensions: 11 x 11
Bedroom
- Features: Ceiling Fan(s)
- Level: First
- Dimensions: 11 x 11
Dining room
- Level: First
- Dimensions: 10 x 16
Kitchen
- Features: Built-in Features, Granite Counters, Kitchen Island, Pantry
- Level: First
- Dimensions: 11 x 12
Living room
- Level: First
- Dimensions: 10 x 16
Utility room
- Level: First
- Dimensions: 7 x 6
Heating
- Central, Electric
Cooling
- Central Air, Ceiling Fan(s), Electric
Appliances
- Included: Dishwasher, Electric Cooktop, Electric Oven, Electric Water Heater, Disposal, Microwave
- Laundry: Washer Hookup, Electric Dryer Hookup, Laundry in Utility Room
Features
- Granite Counters, High Speed Internet, Kitchen Island, Open Floorplan, Pantry, Walk-In Closet(s)
- Flooring: Carpet, Ceramic Tile
- Windows: Window Coverings
- Has basement: No
- Has fireplace: No
Interior area
- Total interior livable area: 1,892 sqft
Property
Parking
- Total spaces: 2
- Parking features: Door-Single, Garage Faces Front, Garage, Garage Door Opener
- Attached garage spaces: 2
Features
- Levels: One
- Stories: 1
- Patio & porch: Covered
- Pool features: None, Community
- Fencing: Wood
Lot
- Size: 6,272 Square Feet
- Features: Landscaped, Subdivision, Sprinkler System
Details
- Parcel number: 225538
Construction
Type & style
- Home type: SingleFamily
- Architectural style: Traditional,Detached
- Property subtype: Single Family Residence
Materials
- Brick, Rock, Stone
- Foundation: Slab
- Roof: Shingle
Condition
- Year built: 2017
Utilities & green energy
- Sewer: Public Sewer
- Water: Public
- Utilities for property: Sewer Available, Separate Meters, Water Available
Community & HOA
Community
- Features: Fishing, Playground, Pool, Curbs, Sidewalks
- Security: Fire Alarm, Smoke Detector(s)
- Subdivision: Verandah Ph 2c
HOA
- Has HOA: Yes
- Services included: All Facilities, Association Management
- HOA fee: $518 annually
- HOA name: Essex Management
- HOA phone: 972-428-2030
Location
- Region: Royse City
Financial & listing details
- Tax assessed value: $280,070
- Annual tax amount: $7,981
- Date on market: 11/21/2024
- Cumulative days on market: 47 days
- Listing terms: Cash,Conventional,FHA,USDA Loan,VA Loan
Price history
| Date | Event | Price |
|---|---|---|
| 2/5/2025 | Sold | -- |
Source: NTREIS #20782621 Report a problem | ||
| 1/29/2025 | Pending sale | $280,000$148/sqft |
Source: NTREIS #20782621 Report a problem | ||
| 1/8/2025 | Contingent | $280,000$148/sqft |
Source: NTREIS #20782621 Report a problem | ||
| 12/28/2024 | Listed for sale | $280,000$148/sqft |
Source: NTREIS #20782621 Report a problem | ||
| 12/21/2024 | Contingent | $280,000$148/sqft |
Source: NTREIS #20782621 Report a problem | ||
| 11/21/2024 | Listed for sale | $280,000$148/sqft |
Source: NTREIS #20782621 Report a problem | ||
Public tax history
| Year | Property taxes | Tax assessment |
|---|---|---|
| 2025 | $3,894 -6.6% | $280,070 -7.7% |
| 2024 | $4,170 +9.2% | $303,588 +10% |
| 2023 | $3,819 +7.2% | $275,989 +10% |
| 2022 | $3,563 +3.2% | $250,899 +10% |
| 2021 | $3,454 -3.8% | $228,090 -0.9% |
| 2020 | $3,592 +2.5% | $230,110 +4.3% |
| 2019 | $3,505 +3.4% | $220,670 +3.9% |
| 2018 | $3,392 | $212,310 |
Find assessor info on the county website
Neighborhood: Verandah
Nearby homes
- $281,2004 bd3 ba2.1k sqft1121 Basswood Ln, Royse City, TX 75189Off Market
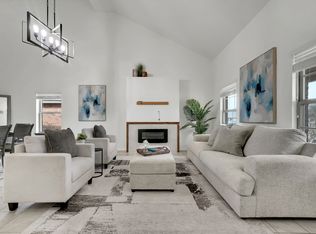
- $292,800-- bd-- ba2k sqft1129 Basswood Ln, Royse City, TX 75189Off Market
- $296,2005 bd4 ba2.3k sqft1117 Basswood Ln, Royse City, TX 75189Off Market
- $280,2004 bd2 ba1.9k sqft1124 Silver Maple Ln, Royse City, TX 75189Off Market
- $--4 bd2 ba2k sqft1120 Silver Maple Ln, Royse City, TX 75189Sold
- $259,500-- bd-- ba1.6k sqft1116 Silver Maple Ln, Royse City, TX 75189Off Market
- $256,7004 bd2 ba1.5k sqft1128 Silver Maple Ln, Royse City, TX 75189Off Market
- $261,5004 bd2 ba1.5k sqft1113 Basswood Ln, Royse City, TX 75189Off Market
Nearby schools
GreatSchools rating
- 4/10Ruth Cherry Elementary SchoolGrades: PK-5Distance: 2.5 mi
- 4/10Royse City Middle SchoolGrades: 6-8Distance: 2.2 mi
- 5/10Royse City High SchoolGrades: 9-12Distance: 1.1 mi
Schools provided by the listing agent
- Elementary: Ruth Cherry
- Middle: Ouida Baley
- High: Royse City
- District: Royse City ISD
Source: NTREIS. This data may not be complete. We recommend contacting the local school district to confirm school assignments for this home.
Get a cash offer in 3 minutes
Find out how much your home could sell for in as little as 3 minutes with a no-obligation cash offer.
Estimated market value
$275,100
Get a cash offer in 3 minutes
Find out how much your home could sell for in as little as 3 minutes with a no-obligation cash offer.
Estimated market value
$275,100
- Texas
- Hunt County
- Royse City
- 75189
- Verandah
- 1125 Basswood Ln
