Skip main navigation
Closed
  • $380,000

    1125 Bel Aire Dr, Daytona Beach, FL 32118

    4beds
    1,689sqft
    Single Family Residence, Residential
    Built in 1958
    0.37 Acres Lot
    $383,200 Zestimate®
    $225/sqft
    $2,766 Estimated rent

    Home value

    $383,200

    $364,000 - $402,000

    $2,766/mo

    Zestimate® history
    Loading
    Loading...

    Owner options

    List your home for rent

    $2,766/mo

    Rent Zestimate®

    Find your next renter with Zillow Rental Manager. Plus, with online applications, you can quickly screen prospective tenants – for free.

    Learn more

    $2,766/mo

    Rent Zestimate®

    Refinance and save

    $2,611/mo

    Est. payment

    Refinancing to a lower rate could help reduce your monthly payments and save thousands over the life of the loan.

    See today's rates

    $2,611/mo

    Est. payment

    Explore your selling options

    Work with a Zillow partner agent

    Leverage their expertise and Zillow's premium Showcase listings to get your home seen by more buyers.

    Get started

    List with your own agent

    Get your home in front of millions of buyers by listing it on Zillow.

    Learn how to do it

    Sell it yourself

    Take full control of how buyers see your home on Zillow by listing For Sale by Owner (FSBO).

    List your home

    What's special

    Four bedroomsSunlit single-level coastal homeWelcoming year-round sea breezesOversized two-car garageVintage secondary bathEasy driveway accessGenerous primary suite
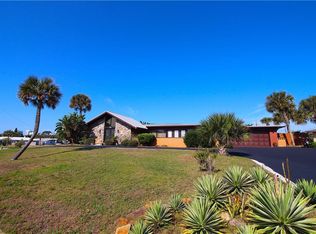
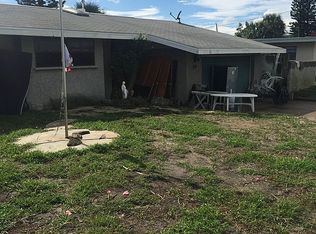
    Perched high on a dune, this sunlit single-level coastal home featuring four bedrooms, 2.5 baths, sits on an oversized 0.37-acre lot approximately 800 feet to the Atlantic Ocean, welcoming year-round sea breezes. Gleaming refinished hardwood floors flow throughout the bedrooms and main living spaces. New French doors open to a well-constructed covered porch that new owners could easily enclose to enjoy the expansive backyard with citrus trees and native foliage. The floor plan includes an additional fourth bedroom off the dining area, ideal for a home office. The generous primary suite offers an impeccably maintained vintage en-suite bath and walk-in closet, while a vintage secondary bath serves guests and connects to a guest room and the main living area. Sellers completed key upgrades: electrical panel replaced with grounded outlets; new air ducts and insulation (2017); new central HVAC (2022); updated windows; new side entry door; and Bahama shutters on the rear elevation. An oversized two-car garage with a convenient half bath, backyard shed, and easy driveway access make this solid block-constructed home move-in ready for coastal living. Located directly across the street from Schnebly Recreational Center & Gym, which includes a public playground area, a gymnastics center, shuffleboard courts, public tennis/ pickleball courts, a bocce ball court, and 2 basketball courts, lighted. Don't miss this opportunity, schedule your showing today!

    Zillow last checked:

    Listing updated:

    Listed by:

    Chrissy Royce 386-451-8351,

    Adams, Cameron & Co., Realtors

    Bought with:

    Chrissy Royce, 3264881

    Adams, Cameron & Co., Realtors

    Source: DBAMLS,MLS#: 1221885MLS Logo

    Facts & features

    Interior

    Bedrooms & bathrooms
    • Bedrooms: 4
    • Bathrooms: 3
    • Full bathrooms: 2
    • 1/2 bathrooms: 1
    Bedroom 1
    • Description: Primary Bedroom
    • Level: Main
    • Area: 199.26 Square Feet
    • Dimensions: 12.30 x 16.20
    Bedroom 2
    • Level: Main
    • Area: 205.83 Square Feet
    • Dimensions: 15.70 x 13.11
    Bedroom 3
    • Level: Main
    • Area: 205.83 Square Feet
    • Dimensions: 15.70 x 13.11
    Bedroom 4
    • Level: Main
    • Area: 75.03 Square Feet
    • Dimensions: 12.30 x 6.10
    Primary bathroom
    • Level: Main
    • Area: 43.92 Square Feet
    • Dimensions: 7.20 x 6.10
    Dining room
    • Level: Main
    • Area: 113.46 Square Feet
    • Dimensions: 9.30 x 12.20
    Kitchen
    • Level: Main
    • Area: 110.67 Square Feet
    • Dimensions: 9.30 x 11.90
    Living room
    • Level: Main
    • Area: 314.76 Square Feet
    • Dimensions: 12.90 x 24.40
    Heating
    • Central, Electric
    Cooling
    • Central Air
    Appliances
    • Included: Refrigerator, Electric Oven, Electric Cooktop, Dishwasher
    • Laundry: In Garage
    Features
    • Ceiling Fan(s), Jack and Jill Bath, Primary Bathroom - Tub with Shower, Primary Downstairs, Walk-In Closet(s)
    • Flooring: Wood
    Interior area
    • Total structure area: 2,311
    • Total interior livable area: 1,689 sqft

    Property

    Parking
    • Total spaces: 2
    • Parking features: Garage, Garage Door Opener
    • Garage spaces: 2
    Features
    • Levels: One
    • Stories: 1
    • Fencing: Back Yard
    • Has view: Yes
    • View description: Beach
    • Has water view: Yes
    • Water view: Beach
    Lot
    • Size: 0.37 Acres
    • Dimensions: 91.0 ft x 175.0 ft
    • Features: Irregular Lot
    Details
    • Additional structures: Shed(s)
    • Parcel number: 423606070110
    • Zoning description: Residential

    Construction

    Type & style
    • Home type: SingleFamily
    • Architectural style: Ranch
    • Property subtype: Single Family Residence, Residential
    Materials
    • Block, Concrete
    • Foundation: Combination, Pillar/Post/Pier, Slab
    • Roof: Shingle
    Condition
    • Updated/Remodeled
    • New construction: No
    • Year built: 1958

    Utilities & green energy

    • Electric: 200+ Amp Service
    • Sewer: Public Sewer
    • Water: Public
    • Utilities for property: Cable Connected, Electricity Connected, Sewer Connected, Water Connected

    Community & HOA

    Community
    • Security: Security Lights
    • Subdivision: Whanorsham
    HOA
    • Has HOA: No
    Location
    • Region: Daytona Beach

    Financial & listing details

    • Price per square foot: $225/sqft
    • Tax assessed value: $381,114
    • Annual tax amount: $1,605
    • Date on market: 1/18/2026
    • Listing terms: Cash,Conventional,FHA,VA Loan
    • Electric utility on property: Yes
    • Road surface type: Paved

    Price history

    DateEventPrice
    8/11/2026Sold$380,000-4.9%$225/sqft
    Source: DBAMLS #1221885 Report a problem
    8/4/2026Pending sale$399,500$237/sqft
    Source: DBAMLS #1221885 Report a problem
    7/24/2026Price change$399,500-3.5%$237/sqft
    Source: DBAMLS #1221885 Report a problem
    5/27/2026Price change$414,000-2.4%$245/sqft
    Source: DBAMLS #1221885 Report a problem
    4/19/2026Price change$424,000-3.4%$251/sqft
    Source: DBAMLS #1221885 Report a problem
    3/21/2026Price change$439,000-4.4%$260/sqft
    Source: DBAMLS #1221885 Report a problem
    1/19/2026Listed for sale$459,000+104.5%$272/sqft
    Source: DBAMLS #1221885 Report a problem
    6/13/2016Sold$224,500-6.4%$133/sqft
    Source: DBAMLS #1014955 Report a problem
    4/15/2016Listed for sale$239,900+118.1%$142/sqft
    Source: Adams Cameron & Co. REALTORS #1014955 Report a problem
    1/29/2001Sold$110,000+15.8%$65/sqft
    Source: Public Record Report a problem
    8/21/2000Sold$95,000$56/sqft
    Source: Public Record Report a problem

    Public tax history

    YearProperty taxesTax assessment
    2025$1,605 +3.5%$137,139 +2.9%
    2024$1,552 +5.6%$133,275 +3%
    2023$1,469 -2.2%$129,394 +3%
    2022$1,502 $125,625 +3%
    2021-- $121,966 +1.4%
    2020$1,498 $120,282 +2.3%
    2019$1,498 +1.8%$117,578 +1.9%
    2018$1,471 -0.5%$115,386 +2.1%
    2017$1,478 -0.7%$113,013 +7.5%
    2016$1,489 +7.3%$105,144 +0.7%
    2015$1,388 -3.3%$104,413 +0.8%
    2014$1,436 $103,584 +1.5%
    2013-- $102,053 +1.7%
    2012-- $100,347 -9.6%
    2011-- $110,986 -9.8%
    2010-- $123,097 -7.9%
    2009-- $133,667 +3.1%
    2007-- $129,644 -0.5%
    2006-- $130,276 +6.1%
    2005-- $122,798 +3%
    2004-- $119,221 +1.9%
    2003-- $116,998 +17.9%
    2002-- $99,237 +17.6%
    2001-- $84,369 +3%
    2000-- $81,935
    Find assessor info on the county website

    Neighborhood: 32118

    Nearby schools

    GreatSchools rating
    Schools provided by the listing agent
    • Elementary: Beachside
    • Middle: Campbell
    • High: Seabreeze

    Source: DBAMLS. This data may not be complete. We recommend contacting the local school district to confirm school assignments for this home.

    Get a cash offer in 3 minutes
    Find out how much your home could sell for in as little as 3 minutes with a no-obligation cash offer.
    Estimated market value
    $383,200
    Get a cash offer in 3 minutes
    Find out how much your home could sell for in as little as 3 minutes with a no-obligation cash offer.
    Estimated market value
    $383,200