This stunning single-story 4-bedroom home in the premier Viridian master-planned community in Arlington, TX, sits on a large lot with premium upgrades and resort-style living.
Featuring a spacious 3-car tandem garage, elegant plantation shutters throughout, real hardwood floors, a dramatic floor-to-ceiling natural stone fireplace, and a chef-inspired kitchen with a large granite island—perfect for gatherings.
Recent investments exceed $40,000, including a new Trane HVAC system (2025) and water heater (2024) for efficiency and reliability.
Outdoor living shines with a large front courtyard, expansive covered back patio with gas grill hookup, and a fully fenced backyard offering depth, privacy, and space for pets, play, or personalization. Lush Zeon Zoysia grass delivers a soft, low-maintenance, drought-tolerant lawn, supported by irrigation with foundation drip zone.
Viridian residents enjoy five lakes, paddleboarding, sailing lessons, miles of trails, tennis, volleyball, resort pools, dog parks, playgrounds, and year-round events—all in an Audubon-certified green community. Zoned for highly rated Hurst-Euless-Bedford ISD schools, including top-performing Viridian Elementary (A-rated, 9 of 10 GreatSchools). Minutes from DFW Airport, Arlington entertainment (AT&T Stadium, theme parks), and more.
This home combines thoughtful design, modern condition, and an unbeatable lifestyle in one of DFW's most sought-after communities. A true must-see!
Sold
Price Unknown
1125 Blue Lake Blvd, Arlington, TX 76005
4beds
2,480sqft
Single Family Residence
Built in 2013
9,278 Square Feet Lot
$615,800 Zestimate®
$--/sqft
$3,564 Estimated rent
Home value
$615,800
$579,000 - $659,000
$3,564/mo
Zestimate® history
Owner options
List your home for rent
$3,564/mo
Rent Zestimate®
Find your next renter with Zillow Rental Manager. Plus, with online applications, you can quickly screen prospective tenants – for free.
$3,564/mo
Rent Zestimate®
Refinance and save
$345/mo
Est. payment
Refinancing to a lower rate could help reduce your monthly payments and save thousands over the life of the loan.
$345/mo
Est. payment
Explore your selling options
Work with a Zillow partner agent
Leverage their expertise and Zillow's premium Showcase listings to get your home seen by more buyers.
Get startedList with your own agent
Get your home in front of millions of buyers by listing it on Zillow.
Learn how to do itSell it yourself
Take full control of how buyers see your home on Zillow by listing For Sale by Owner (FSBO).
List your homeWhat's special
Modern conditionLarge front courtyardReal hardwood floorsThoughtful designElegant plantation shutters throughout
Zillow last checked:
Listing updated:
Listed by:
David Dedwylder 0489408 817-460-3900,
Pinnacle Group REALTORS 817-460-3900
Bought with:
Emily Brown, 0687051
Bian Realty
Source: NTREIS,MLS#: 21199700
Facts & features
Interior
Bedrooms & bathrooms
- Bedrooms: 4
- Bathrooms: 3
- Full bathrooms: 2
- 1/2 bathrooms: 1
Primary bedroom
- Features: Ceiling Fan(s), Double Vanity, Separate Shower, Walk-In Closet(s)
- Level: First
- Dimensions: 14 x 18
Bedroom
- Features: Ceiling Fan(s)
- Level: First
- Dimensions: 10 x 13
Bedroom
- Features: Ceiling Fan(s)
- Level: First
- Dimensions: 11 x 13
Bedroom
- Features: Ceiling Fan(s)
- Level: First
- Dimensions: 10 x 13
Breakfast room nook
- Level: First
- Dimensions: 11 x 13
Dining room
- Level: First
- Dimensions: 16 x 14
Kitchen
- Level: First
- Dimensions: 11 x 16
Living room
- Features: Ceiling Fan(s), Fireplace
- Level: First
- Dimensions: 16 x 20
Heating
- Central, Fireplace(s)
Cooling
- Central Air, Ceiling Fan(s), Electric
Appliances
- Included: Dishwasher, Electric Oven, Gas Cooktop, Disposal
- Laundry: Washer Hookup, Electric Dryer Hookup
Features
- Built-in Features, Decorative/Designer Lighting Fixtures, Eat-in Kitchen, High Speed Internet, Kitchen Island, Open Floorplan, Pantry, Wired for Data
- Flooring: Carpet, Tile, Wood
- Windows: Shutters
- Has basement: No
- Number of fireplaces: 1
- Fireplace features: Gas, Living Room, Stone
Interior area
- Total interior livable area: 2,480 sqft
Property
Parking
- Total spaces: 3
- Parking features: Garage, Garage Door Opener
- Attached garage spaces: 3
Features
- Levels: One
- Stories: 1
- Patio & porch: Covered
- Exterior features: Lighting
- Pool features: None, Community
- Fencing: Back Yard,Wood
Lot
- Size: 9,278 Square Feet
- Features: Interior Lot
Details
- Parcel number: 41544099
Construction
Type & style
- Home type: SingleFamily
- Architectural style: Traditional,Detached
- Property subtype: Single Family Residence
- Attached to another structure: Yes
Materials
- Brick, Rock, Stone, Stucco, Wood Siding
- Foundation: Slab
- Roof: Composition
Condition
- Year built: 2013
Utilities & green energy
- Sewer: Public Sewer
- Water: Public
- Utilities for property: Sewer Available, Water Available
Green energy
- Energy efficient items: Lighting, Thermostat
Community & HOA
Community
- Features: Clubhouse, Curbs, Dock, Fishing, Lake, Park, Pool
- Security: Security System, Carbon Monoxide Detector(s), Fire Alarm
- Subdivision: Viridian Add
HOA
- Has HOA: Yes
- Services included: Maintenance Grounds
- HOA fee: $345 quarterly
- HOA name: Viridian Residential Association
- HOA phone: 817-494-8598
Location
- Region: Arlington
Financial & listing details
- Tax assessed value: $560,000
- Annual tax amount: $13,720
- Date on market: 3/6/2026
- Cumulative days on market: 26 days
- Listing terms: Cash,Conventional,FHA,VA Loan
- Exclusions: refrigerator in kitchen does not convey
Price history
| Date | Event | Price |
|---|---|---|
| 4/22/2026 | Sold | -- |
Source: NTREIS #21199700 Report a problem | ||
| 4/10/2026 | Pending sale | $615,000$248/sqft |
Source: NTREIS #21199700 Report a problem | ||
| 4/1/2026 | Contingent | $615,000$248/sqft |
Source: NTREIS #21199700 Report a problem | ||
| 3/20/2026 | Price change | $615,000-1.6%$248/sqft |
Source: NTREIS #21199700 Report a problem | ||
| 3/6/2026 | Listed for sale | $624,900+43.7%$252/sqft |
Source: NTREIS #21199700 Report a problem | ||
| 6/7/2016 | Listing removed | $435,000$175/sqft |
Source: Owner Report a problem | ||
| 3/11/2016 | Listed for sale | $435,000+15.4%$175/sqft |
Source: Vflyer Homes Report a problem | ||
| 4/22/2014 | Listing removed | $376,900$152/sqft |
Source: K. Hovnanian Homes Report a problem | ||
| 4/5/2014 | Listed for sale | $376,900$152/sqft |
Source: K. Hovnanian Homes Report a problem | ||
Public tax history
| Year | Property taxes | Tax assessment |
|---|---|---|
| 2025 | $10,284 -6% | $560,000 -1.8% |
| 2024 | $10,936 | $570,000 -1% |
| 2023 | -- | $576,027 +20.5% |
| 2022 | $12,336 +5.3% | $477,964 +16.6% |
| 2021 | $11,712 -1.5% | $410,000 |
| 2020 | $11,884 -3.2% | $410,000 -2.6% |
| 2019 | $12,278 +2.1% | $421,000 +4.6% |
| 2018 | $12,025 +3.2% | $402,500 +3.7% |
| 2017 | $11,657 -5% | $388,182 +5% |
| 2016 | $12,272 +4.2% | $369,827 +6.9% |
| 2015 | $11,783 | $346,000 |
| 2014 | $11,783 | $346,000 +432.3% |
| 2013 | -- | $65,000 +400% |
| 2012 | -- | $13,000 |
Find assessor info on the county website
Neighborhood: North
Nearby homes
- $975,0005 bd4 ba3.8k sqft1123 Blue Lake Blvd, Arlington, TX 76005For Sale

- $813,2004 bd3 ba3.7k sqft1127 Blue Lake Blvd, Arlington, TX 76005Off Market
- $609,3004 bd3 ba2.7k sqft1121 Blue Lake Blvd, Arlington, TX 76005Off Market
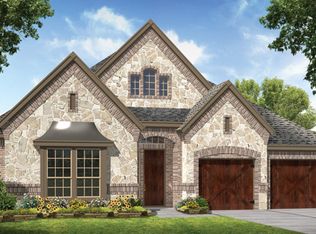
- $815,2004 bd3 ba3.8k sqft4021 Jasmine Fox Ln, Arlington, TX 76005Off Market
- $651,9004 bd4 ba3.2k sqft4023 Jasmine Fox Ln, Arlington, TX 76005Off Market
- $466,0844 bd3 ba2.4k sqft1129 Blue Lake Blvd, Arlington, TX 76005Off Market
- $756,9004 bd4 ba3.7k sqft4019 Jasmine Fox Ln, Arlington, TX 76005Off Market
- $782,9004 bd4 ba4.1k sqft1124 Blue Lake Blvd, Arlington, TX 76005Off Market
Nearby schools
GreatSchools rating
- 10/10Viridian Elementary SchoolGrades: PK-6Distance: 0.2 mi
- 9/10Harwood Junior High SchoolGrades: 7-9Distance: 4.1 mi
- 6/10Trinity High SchoolGrades: 10-12Distance: 3 mi
Schools provided by the listing agent
- Elementary: Viridian
- High: Trinity
- District: Hurst-Euless-Bedford ISD
Source: NTREIS. This data may not be complete. We recommend contacting the local school district to confirm school assignments for this home.
Get a cash offer in 3 minutes
Find out how much your home could sell for in as little as 3 minutes with a no-obligation cash offer.
Estimated market value
$615,800
Get a cash offer in 3 minutes
Find out how much your home could sell for in as little as 3 minutes with a no-obligation cash offer.
Estimated market value
$615,800
- Texas
- Tarrant County
- Arlington
- 76005
- North
- 1125 Blue Lake Blvd
Nearby cities
Nearby neighborhoods
Nearby zip codes
Other Arlington Topics
