Skip main navigation
Sold for $1,399,000
Street View
  • $1,399,000

    1125 Blyth Ct, Blue Bell, PA 19422

    4beds
    4,796sqft
    Single Family Residence
    Built in 1987
    1.72 Acres Lot
    $1,434,400 Zestimate®
    $292/sqft
    $6,354 Estimated rent

    Home value

    $1,434,400

    $1.33M - $1.53M

    $6,354/mo

    Zestimate® history
    Loading
    Loading...

    Owner options

    List your home for rent

    $6,354/mo

    Rent Zestimate®

    Find your next renter with Zillow Rental Manager. Plus, with online applications, you can quickly screen prospective tenants – for free.

    Learn more

    $6,354/mo

    Rent Zestimate®

    Refinance and save

    $8,895/mo

    Est. payment

    Refinancing to a lower rate could help reduce your monthly payments and save thousands over the life of the loan.

    See today's rates

    $8,895/mo

    Est. payment

    Explore your selling options

    Work with a Zillow partner agent

    Leverage their expertise and Zillow's premium Showcase listings to get your home seen by more buyers.

    Get started

    List with your own agent

    Get your home in front of millions of buyers by listing it on Zillow.

    Learn how to do it

    Sell it yourself

    Take full control of how buyers see your home on Zillow by listing For Sale by Owner (FSBO).

    List your home

    What's special

    Wood-burning fireplaceTwo-car side-entry garageImpeccable landscapingStep-down family roomStately homeFinished lower levelTemperature controlled wine cooler
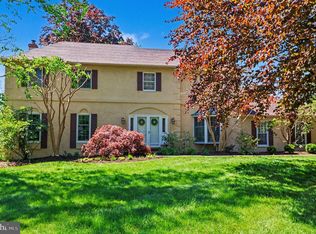
    Located on a quiet cul-de-sac in the heart of Blue Bell, is this stately home offering 4 bedrooms, office, 2 full and 2 half baths, finished basement, 2 car garage, expansive back yard, impeccable landscaping and timeless charm. 1125 Blyth Court is a classic stone-front home that beautifully blends traditional character with modern updates. Set back from the street on a large, landscaped lot surrounded by mature trees, the property offers both privacy and exceptional curb appeal. Enter the front door to the foyer with hardwood floors, crown molding, and a convenient coat closet with a nearby half bath. To the left, the living room features large windows, a wood-burning fireplace, and recessed lighting. To the right, a versatile office includes built-in shelving and a closet, perfect for working from home or accommodating guests. The renovated chef's kitchen is the centerpiece, designed for both everyday living and entertaining. Highlights include an oversized island with seating for up to eight, Thermador range and double ovens, a Café refrigerator, and abundant cabinetry. Thoughtful touches such as a coffee bar, wet bar with sink and wine fridge, and open wood shelving around the original stone fireplace make this space both functional and warm. A bright dining nook with bay windows overlooks the deck, while a formal dining room connects seamlessly to the main living areas. A step-down family room adds even more space to gather, featuring high ceilings, tons of windows, and sliding glass doors that open to a large, tiered deck. The fenced backyard feels like a private retreat with mature landscaping, a pond with two small bridges, a fire pit area, and stone walkways. Upstairs, you’ll find four spacious bedrooms, each with generous closet space. The hall bath includes a double vanity, tiled floors, soaking tub, and separate shower. The primary suite stands out with multiple walk-in closets and a flexible sitting or dressing room. Its ensuite bath features dual vanities, a soaking tub, water closet, and a large glass steam shower with pebble tile flooring, and rain shower head, all framed by windows overlooking the yard. The finished lower level extends the living space with a temperature controlled wine cooler, a large open area with sliding doors to the backyard, and a separate unfinished section ideal for storage. Additional features include a two-car side-entry garage with extra storage, a second half bath, laundry room and mudroom from the garage entrance, and multiple hallway closets for convenience. Recent updates include a fully renovated kitchen, new appliances, freshly painted interiors, new stair runner and carpet in primary bedroom closet, newly installed kitchen and office windows, new HVAC system (Spring 2025), and refreshed light fixtures in the foyer and upstairs hallway. The basement was refinished in Fall 2024 with new carpet, drywall, and paint. This home is situated within the highly regarded Wissahickon School District, this home offers a rare combination of space, privacy, and accessibility, just minutes from Blue Bell’s best shopping, dining, and major commuter routes.

    Zillow last checked:

    Listing updated:

    Listed by:

    Patrick Campbell 215-828-6558,

    Compass RE,

    Listing Team: The Patrick Campbell Team

    Bought with:

    Kristen Petri, RS331922

    Coldwell Banker Hearthside

    Nick Smith, RS291732

    Coldwell Banker Hearthside-Allentown

    Source: Bright MLS,MLS#: PAMC2159968MLS Logo

    Facts & features

    Interior

    Bedrooms & bathrooms
    • Bedrooms: 4
    • Bathrooms: 4
    • Full bathrooms: 2
    • 1/2 bathrooms: 2
    • Main level bathrooms: 2
    Primary bedroom
    • Level: Upper
    • Area: 360 Square Feet
    • Dimensions: 24 X 15
    Primary bedroom
    • Features: Primary Bedroom - Sitting Area, Walk-In Closet(s)
    • Level: Unspecified
    Bedroom 1
    • Level: Upper
    • Area: 140 Square Feet
    • Dimensions: 14 X 10
    Bedroom 2
    • Level: Upper
    • Area: 210 Square Feet
    • Dimensions: 14 X 15
    Bedroom 3
    • Level: Upper
    • Area: 210 Square Feet
    • Dimensions: 14 X 15
    Dining room
    • Level: Main
    • Area: 240 Square Feet
    • Dimensions: 12 X 20
    Family room
    • Level: Main
    • Area: 336 Square Feet
    • Dimensions: 24 X 14
    Kitchen
    • Features: Kitchen - Electric Cooking, Kitchen Island, Pantry, Double Sink
    • Level: Main
    • Area: 280 Square Feet
    • Dimensions: 20 X 14
    Living room
    • Features: Fireplace - Other
    • Level: Main
    • Area: 300 Square Feet
    • Dimensions: 15 X 20
    Other
    • Description: SUNRM
    • Level: Main
    • Area: 238 Square Feet
    • Dimensions: 17 X 14
    Other
    • Description: BONUS
    • Level: Upper
    • Area: 450 Square Feet
    • Dimensions: 25 X 18
    Other
    • Description: STUDY
    • Level: Main
    • Area: 121 Square Feet
    • Dimensions: 11 X 11
    Other
    • Description: FINBSMT
    • Features: Basement - Finished
    • Level: Lower
    • Area: 840 Square Feet
    • Dimensions: 30 X 28
    Heating
    • Forced Air, Natural Gas
    Cooling
    • Central Air, Electric
    Appliances
    • Included: Gas Water Heater
    • Laundry: Main Level
    Features
    • Primary Bath(s), Kitchen Island, Ceiling Fan(s), Bar, Eat-in Kitchen
    • Flooring: Wood, Tile/Brick, Marble
    • Windows: Bay/Bow
    • Basement: Finished
    • Number of fireplaces: 2
    Interior area
    • Total structure area: 4,796
    • Total interior livable area: 4,796 sqft
    • Finished area above ground: 3,896
    • Finished area below ground: 900

    Property

    Parking
    • Total spaces: 6
    • Parking features: Inside Entrance, Garage Door Opener, Driveway, Attached
    • Attached garage spaces: 2
    • Uncovered spaces: 4
    Accessibility
    • Accessibility features: None
    Features
    • Levels: Two
    • Stories: 2
    • Patio & porch: Deck
    • Pool features: None
    Lot
    • Size: 1.72 Acres
    • Dimensions: 161.00
    • Features: Cul-De-Sac, Front Yard, Rear Yard, SideYard(s)
    Details
    • Additional structures: Above Grade, Below Grade
    • Parcel number: 660000473181
    • Zoning: R5
    • Special conditions: Standard

    Construction

    Type & style
    • Home type: SingleFamily
    • Architectural style: Colonial
    • Property subtype: Single Family Residence
    Materials
    • Stucco
    • Foundation: Concrete Perimeter
    Condition
    • New construction: No
    • Year built: 1987

    Utilities & green energy

    • Sewer: Public Sewer
    • Water: Public

    Community & neighborhood

    Location
    • Region: Blue Bell
    • Subdivision: Shady Grove Manor
    • Municipality: WHITPAIN TWP

    Other

    Other facts
    • Listing agreement: Exclusive Right To Sell
    • Ownership: Fee Simple

    Price history

    DateEventPrice
    12/12/2025Sold$1,399,000$292/sqft
    Source: Bright MLS #PAMC2159968 Report a problem
    11/4/2025Pending sale$1,399,000$292/sqft
    Source: Bright MLS #PAMC2159968 Report a problem
    10/30/2025Listed for sale$1,399,000+39.9%$292/sqft
    Source: Bright MLS #PAMC2159968 Report a problem
    1/13/2022Sold$1,000,000+49.7%$209/sqft
    Source: Public Record Report a problem
    1/1/2015Sold$667,900$139/sqft
    Source: Long & Foster Broker Feed #1004308698_100 Report a problem
    8/24/2011Sold$667,900-1%$139/sqft
    Source: Public Record Report a problem
    4/21/2011Listing removed$674,900$141/sqft
    Source: Alliance #5848053 Report a problem
    3/5/2011Listed for sale$674,900$141/sqft
    Source: CENTURY 21 Alliance #5848053 Report a problem

    Public tax history

    YearProperty taxesTax assessment
    2025$12,629 +8%$386,220
    2024$11,694 $386,220
    2023$11,694 +3.6%$386,220
    2022$11,290 +3.1%$386,220
    2021$10,947 +2.5%$386,220
    2020$10,675 +2.1%$386,220
    2019$10,455 +2.2%$386,220
    2018$10,231 +4.1%$386,220
    2017$9,829 +2.1%$386,220
    2016$9,625 +2.6%$386,220
    2015$9,378 +0%$386,220
    2014$9,376 $386,220
    2013$9,376 $386,220
    2012$9,376 +3.1%$386,220
    2011$9,094 +4.8%$386,220
    2010$8,676 -0.2%$386,220
    2009$8,696 +3%$386,220
    2008$8,441 +1.9%--
    2007$8,285 -0.4%--
    2006$8,322 +4.1%--
    2005$7,994 +4.2%--
    2004$7,675 +10%--
    2003$6,977 +3.9%--
    2002$6,714 +4.5%--
    2000$6,423 -1.2%--
    1999$6,501 --

    Find assessor info on the county website

    Neighborhood: 19422

    Nearby schools

    GreatSchools rating
    Schools provided by the listing agent
    • District: Wissahickon

    Source: Bright MLS. This data may not be complete. We recommend contacting the local school district to confirm school assignments for this home.

    Get a cash offer in 3 minutes
    Find out how much your home could sell for in as little as 3 minutes with a no-obligation cash offer.
    Estimated market value
    $1,434,400
    Get a cash offer in 3 minutes
    Find out how much your home could sell for in as little as 3 minutes with a no-obligation cash offer.
    Estimated market value
    $1,434,400