Skip main navigation
Sold
  • $347,999

    1125 Brandt St, Garden City, MI 48135

    3beds
    1,700sqft
    Single Family Residence
    Built in 2025
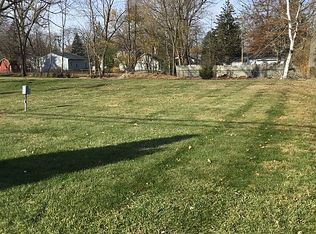
    0.25 Acres Lot
    $358,400 Zestimate®
    $205/sqft
    $2,475 Estimated rent

    Home value

    $358,400

    $326,000 - $394,000

    $2,475/mo

    Zestimate® history
    Loading
    Loading...

    Owner options

    List your home for rent

    $2,475/mo

    Rent Zestimate®

    Find your next renter with Zillow Rental Manager. Plus, with online applications, you can quickly screen prospective tenants – for free.

    Learn more

    $2,475/mo

    Rent Zestimate®

    Refinance and save

    $2,419/mo

    Est. payment

    Refinancing to a lower rate could help reduce your monthly payments and save thousands over the life of the loan.

    See today's rates

    $2,419/mo

    Est. payment

    Explore your selling options

    Work with a Zillow partner agent

    Leverage their expertise and Zillow's premium Showcase listings to get your home seen by more buyers.

    Get started

    List with your own agent

    Get your home in front of millions of buyers by listing it on Zillow.

    Learn how to do it

    Sell it yourself

    Take full control of how buyers see your home on Zillow by listing For Sale by Owner (FSBO).

    List your home

    What's special

    Large lotHuge walk-in closetEnsuite bathroomBreakfast nookNatural lightStunning granite kitchen
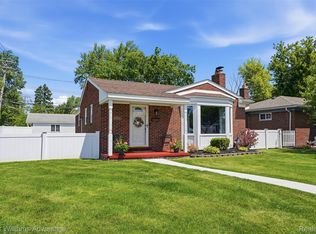
    Step into this beautiful New 1,700 plus-square-foot home and discover the epitome of comfort and style. As you enter you'll immediately notice all of the natural light! The inviting living room captivates with its warm ambiance, . The space seamlessly transitions into a breakfast nook, then a stunning granite kitchen, and dining room! This space is perfect for entertaining. On the second floor you'll find the main bedroom, which has cathedral ceilings that amplify the sense of grandeur! The main bedroom further boasts an ensuite bathroom with a huge walk-in closet! Convenience is key with a first-floor laundry room equipped with a gas dryer hookup. The remaining two bedrooms offer comfortable living spaces, perfect for guests, family members, or a home office. The home also has an unfinished basement, featuring an egress window. This is perfect for extra storage or your finishing touches to add extra living space. A two-car attached Garage... storage space. This home is close to freeways for easy travel! Don't miss the opportunity to make this gem your own. Large lot!!! Family Friendly Subdivision... Welcome to your future home!!

    Zillow last checked:

    Listing updated:

    Listed by:

    Alana Fitzgerald 248-924-0991,

    Fortress Realty Brokerage, LLC

    Bought with:

    Mohamed Jaffer

    Source: MichRIC,MLS#: 25062795MLS Logo

    Facts & features

    Interior

    Bedrooms & bathrooms
    • Bedrooms: 3
    • Bathrooms: 3
    • Full bathrooms: 2
    • 1/2 bathrooms: 1
    Primary bedroom
    • Description: walk in closets / on suite bathroom
    • Level: Upper
    • Area: 238
    • Dimensions: 17.00 x 14.00
    Bedroom 2
    • Level: Upper
    • Area: 156
    • Dimensions: 12.00 x 13.00
    Bedroom 3
    • Level: Upper
    • Area: 156
    • Dimensions: 13.00 x 12.00
    Primary bathroom
    • Level: Upper
    • Area: 63
    • Dimensions: 9.00 x 7.00
    Bathroom 1
    • Level: Upper
    • Area: 48
    • Dimensions: 6.00 x 8.00
    Bathroom 2
    • Level: Lower
    • Area: 30
    • Dimensions: 6.00 x 5.00
    Kitchen
    • Description: Granite countertops
    • Level: Main
    • Area: 225
    • Dimensions: 15.00 x 15.00
    Laundry
    • Level: Lower
    • Area: 60
    • Dimensions: 10.00 x 6.00
    Heating
    • Forced Air
    Cooling
    • Central Air
    Appliances
    • Included: Dishwasher, Disposal
    • Laundry: Laundry Room, Main Level, Washer Hookup
    Features
    • Flooring: Carpet, Engineered Hardwood
    • Windows: Screens
    • Basement: Full
    • Has fireplace: No
    Interior area
    • Total structure area: 1,700
    • Total interior livable area: 1,700 sqft
    • Finished area below ground: 0

    Property

    Parking
    • Total spaces: 2
    • Parking features: Attached
    • Garage spaces: 2
    Features
    • Stories: 2
    Lot
    • Size: 0.25 Acres
    • Dimensions: 145 x 76
    Details
    • Parcel number: 35016020323301

    Construction

    Type & style
    • Home type: SingleFamily
    • Architectural style: Colonial
    • Property subtype: Single Family Residence
    Materials
    • Aluminum Siding
    • Roof: Asphalt
    Condition
    • New Construction
    • New construction: Yes
    • Year built: 2025

    Utilities & green energy

    • Sewer: Public Sewer
    • Water: Public

    Community & HOA

    Community
    • Security: Smoke Detector(s)
    • Subdivision: Folkers Garden CityAcres
    Location
    • Region: Garden City

    Financial & listing details

    • Price per square foot: $205/sqft
    • Tax assessed value: $347,999
    • Date on market: 12/28/2025
    • Listing terms: Cash,FHA,VA Loan,Conventional
    • Road surface type: Paved

    Price history

    DateEventPrice
    2/2/2026Pending sale$347,999$205/sqft
    Source: MichRIC #25062795 Report a problem
    1/20/2026Sold$347,999$205/sqft
    Source: MichRIC #25062795 Report a problem
    12/28/2025Listed for sale$347,999-2.2%$205/sqft
    Source: MichRIC #25062795 Report a problem
    11/30/2025Listing removed$356,000$209/sqft
    Source: Realcomp II #20251045930 Report a problem
    10/15/2025Listed for sale$356,000$209/sqft
    Source: Realcomp II #20251045930 Report a problem

    Public tax history

    Tax history is unavailable.

    Neighborhood: 48135

    Nearby schools

    GreatSchools rating
    Get a cash offer in 3 minutes
    Find out how much your home could sell for in as little as 3 minutes with a no-obligation cash offer.
    Estimated market value
    $358,400
    Get a cash offer in 3 minutes
    Find out how much your home could sell for in as little as 3 minutes with a no-obligation cash offer.
    Estimated market value
    $358,400