*Sellers very motivated* Welcome home to this beautifully renovated 3-bedroom, 2-bath property with a 2-car garage, perfectly situated on a spacious corner lot in the welcoming Brenton Manor community in Winter Haven. Surrounded by peaceful natural lakes and friendly neighborhood streets, this move-in-ready home offers the ideal setting for your first step into homeownership. Inside, you are greeted by a versatile front room that can easily become your home office, a cozy family space, or a formal dining area—whatever fits your needs. The bright, modern kitchen features white cabinetry, quartz countertops, a stylish backsplash, and a comfortable breakfast nook where you can enjoy your morning coffee. The kitchen opens directly into the main living area, creating a natural flow for everyday living and hosting friends and family. The private primary suite gives you a comfortable retreat with a beautifully updated bathroom and a walk-in closet for convenient storage. With a split floor plan, the two additional bedrooms and second bathroom are tucked away on the opposite side of the home—perfect for children, guests, or a roommate. You’ll appreciate the easy-care luxury vinyl plank flooring throughout, the dedicated laundry room located just off the kitchen, and the attached garage for added convenience. Step outside through the sliding doors to a brand-new screened and covered porch overlooking a fully fenced backyard—ideal for pets, weekend barbecues, or simply relaxing after a long day. This home also includes a low cost energy-efficient solar panels, helping keep utility costs down, along with a low HOA for even more affordability—key advantages for first-time buyers looking to build stability and equity. If you’re ready for a fresh start in a beautifully updated home with modern finishes and smart savings, this one is a must-see. Schedule your private tour today and take the next step toward homeownership.
Sold for $289,995
$289,995
1125 BRENTON MANOR DRIVE, WINTER HAVEN, FL 33881
3beds
1,576sqft
Single Family Residence
Built in 2014
8,133 Square Feet Lot
$288,500 Zestimate®
$184/sqft
$2,046 Estimated rent
Home value
$288,500
$265,000 - $312,000
$2,046/mo
Zestimate® history
Owner options
List your home for rent
$2,046/mo
Rent Zestimate®
Find your next renter with Zillow Rental Manager. Plus, with online applications, you can quickly screen prospective tenants – for free.
$2,046/mo
Rent Zestimate®
Refinance and save
$1,978/mo
Est. payment
Refinancing to a lower rate could help reduce your monthly payments and save thousands over the life of the loan.
$1,978/mo
Est. payment
Explore your selling options
Work with a Zillow partner agent
Leverage their expertise and Zillow's premium Showcase listings to get your home seen by more buyers.
Get startedList with your own agent
Get your home in front of millions of buyers by listing it on Zillow.
Learn how to do itSell it yourself
Take full control of how buyers see your home on Zillow by listing For Sale by Owner (FSBO).
List your homeWhat's special
Attached garageBeautifully updated bathroomQuartz countertopsVersatile front roomSpacious corner lotSplit floor planBright modern kitchen
Zillow last checked:
Listing updated:
Listed by:
Pedro Santiago 407-259-9513,
LPT REALTY, LLC 877-366-2213,
Ricardo Rivera 407-624-7568,
LPT REALTY, LLC
Bought with:
Stacey Fluellen Jr, 3643450
LPT REALTY, LLC
Source: Stellar MLS,MLS#: S5140049 Originating MLS: Orlando Regional
Originating MLS: Orlando Regional
Facts & features
Interior
Bedrooms & bathrooms
- Bedrooms: 3
- Bathrooms: 2
- Full bathrooms: 2
Rooms
- Room types: Den/Library/Office
Primary bedroom
- Features: Built-In Shower Bench, Dual Sinks, Walk-In Closet(s)
- Level: First
Bedroom 2
- Features: Built-in Closet
- Level: First
Primary bathroom
- Features: En Suite Bathroom, Linen Closet
- Level: First
Bathroom 2
- Features: Tub With Shower
- Level: First
Bathroom 3
- Features: Tub With Shower
- Level: First
Balcony porch lanai
- Level: First
Kitchen
- Features: Pantry
- Level: First
Laundry
- Level: First
Living room
- Level: First
Office
- Level: First
Heating
- Central, Heat Pump
Cooling
- Central Air
Appliances
- Included: Electric Water Heater, Microwave, Range, Tankless Water Heater
- Laundry: Inside, Laundry Room
Features
- Ceiling Fan(s), Eating Space In Kitchen, Solid Surface Counters, Solid Wood Cabinets, Split Bedroom, Stone Counters, Thermostat, Walk-In Closet(s)
- Flooring: Luxury Vinyl
- Doors: Sliding Doors
- Windows: Blinds
- Has fireplace: No
- Common walls with other units/homes: Corner Unit
Interior area
- Total structure area: 1,576
- Total interior livable area: 1,576 sqft
Property
Parking
- Total spaces: 2
- Parking features: Garage Door Opener
- Attached garage spaces: 2
Features
- Levels: One
- Stories: 1
- Patio & porch: Covered, Rear Porch, Screened
- Exterior features: Irrigation System, Sidewalk, Sprinkler Metered
- Fencing: Vinyl
Lot
- Size: 8,133 Square Feet
- Features: Corner Lot
- Residential vegetation: Fruit Trees, Mature Landscaping
Details
- Additional structures: Gazebo
- Parcel number: 272806821502000870
- Special conditions: None
Construction
Type & style
- Home type: SingleFamily
- Architectural style: Traditional
- Property subtype: Single Family Residence
Materials
- Block, Stucco
- Foundation: Slab
- Roof: Shingle
Condition
- Completed
- New construction: No
- Year built: 2014
Utilities & green energy
- Sewer: Public Sewer
- Water: Public
- Utilities for property: Cable Available, Electricity Connected, Sewer Connected, Sprinkler Meter, Underground Utilities, Water Connected
Community & HOA
Community
- Security: Closed Circuit Camera(s), Smoke Detector(s)
- Pet fee: $0 monthly
- Subdivision: BRENTON MANOR
HOA
- Has HOA: Yes
- HOA fee: $32 monthly
- HOA name: Highland Community Management
- HOA phone: 863-940-2863
Location
- Region: Winter Haven
Financial & listing details
- Price per square foot: $184/sqft
- Tax assessed value: $231,081
- Annual tax amount: $115
- Date on market: 12/10/2025
- Cumulative days on market: 126 days
- Listing terms: Cash,Conventional,FHA,VA Loan
- Ownership: Fee Simple
- Total actual rent: 0
- Electric utility on property: Yes
- Road surface type: Asphalt
Price history
| Date | Event | Price |
|---|---|---|
| 5/15/2026 | Sold | $289,995$184/sqft |
Source:  Stellar MLS #S5140049 Report a problem Stellar MLS #S5140049 Report a problem | ||
| 4/27/2026 | Pending sale | $289,995$184/sqft |
Source: Stellar MLS #S5140049 Report a problem | ||
| 4/21/2026 | Price change | $289,995-1.7%$184/sqft |
Source: Stellar MLS #S5140049 Report a problem | ||
| 4/9/2026 | Price change | $295,000-1.5%$187/sqft |
Source: Stellar MLS #S5140049 Report a problem | ||
| 3/22/2026 | Price change | $299,500-1.8%$190/sqft |
Source: Stellar MLS #S5140049 Report a problem | ||
| 3/3/2026 | Price change | $305,000-0.7%$194/sqft |
Source: Stellar MLS #S5140049 Report a problem | ||
| 2/13/2026 | Price change | $307,000-1%$195/sqft |
Source: Stellar MLS #S5140049 Report a problem | ||
| 2/5/2026 | Pending sale | $310,000$197/sqft |
Source: Stellar MLS #S5140049 Report a problem | ||
| 1/22/2026 | Price change | $310,000-1.1%$197/sqft |
Source: Stellar MLS #S5140049 Report a problem | ||
| 1/13/2026 | Price change | $313,500-0.5%$199/sqft |
Source: Stellar MLS #S5140049 Report a problem | ||
| 12/10/2025 | Listed for sale | $315,000+126.3%$200/sqft |
Source: Stellar MLS #S5140049 Report a problem | ||
| 6/16/2014 | Sold | $139,205$88/sqft |
Source: Public Record Report a problem | ||
Public tax history
| Year | Property taxes | Tax assessment |
|---|---|---|
| 2025 | -- | $149,097 +2.9% |
| 2024 | $115 +5.8% | $144,895 +3% |
| 2023 | $109 -73.5% | $140,675 +3% |
| 2022 | $410 +3.1% | $136,578 +3% |
| 2021 | $398 +2.5% | $132,600 +1.4% |
| 2020 | $388 +3.9% | $130,769 +2.3% |
| 2019 | $374 | $127,829 +1.9% |
| 2018 | $374 -58.6% | $125,446 +2.1% |
| 2017 | $903 -38.1% | $122,866 +2.1% |
| 2016 | $1,457 -1.1% | $120,339 +0.7% |
| 2015 | $1,473 +410% | $119,502 +703.4% |
| 2014 | $289 +3.2% | $14,875 +9.4% |
| 2013 | $280 +34.6% | $13,600 +34.3% |
| 2012 | $208 -4.4% | $10,125 -3.6% |
| 2011 | $218 -4.8% | $10,500 -3.4% |
| 2010 | $229 -18.2% | $10,875 -14.7% |
| 2009 | $279 -50.4% | $12,750 -52.8% |
| 2008 | $563 | $27,000 |
| 2007 | -- | -- |
| 2006 | $181 | -- |
Find assessor info on the county website
Neighborhood: 33884
Nearby homes
- $330,0004 bd3 ba2.3k sqft1113 Brenton Manor Dr, Winter Haven, FL 33884Sold

- $330,0004 bd3 ba2.3k sqft1113 Brenton Manor Dr, Winter Haven, FL 33881Sold

- $278,9003 bd2 ba1.5k sqft3094 Brenton Manor Loop, Winter Haven, FL 33884Off Market
- $298,6003 bd2 ba1.8k sqft3090 Brenton Manor Loop, Winter Haven, FL 33884Off Market
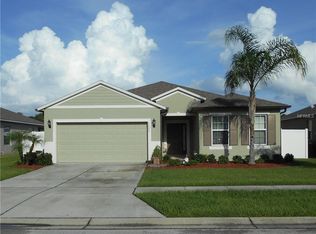
- $288,0003 bd2 ba1.9k sqft1109 Brenton Manor Dr, Winter Haven, FL 33881Sold
- $270,4003 bd2 ba1.5k sqft1132 Brenton Manor Dr, Winter Haven, FL 33884Off Market
- $295,0003 bd2 ba1.5k sqft1128 Brenton Manor Dr, Winter Haven, FL 33881Sold
- $299,0003 bd2 ba1.7k sqft3086 Brenton Manor Loop, Winter Haven, FL 33881Sold
Nearby schools
GreatSchools rating
- 2/10Alta Vista Elementary SchoolGrades: PK-5Distance: 2 mi
- 3/10Shelley S. Boone Middle SchoolGrades: 6-8Distance: 3.3 mi
- 3/10Haines City Senior High SchoolGrades: PK,9-12Distance: 3.4 mi
Schools provided by the listing agent
- Elementary: Alta Vista Elem
- Middle: Daniel Jenkins Academy of Technology Middle
- High: Haines City Senior High
Source: Stellar MLS. This data may not be complete. We recommend contacting the local school district to confirm school assignments for this home.
Get a cash offer in 3 minutes
Find out how much your home could sell for in as little as 3 minutes with a no-obligation cash offer.
Estimated market value
$288,500
Get a cash offer in 3 minutes
Find out how much your home could sell for in as little as 3 minutes with a no-obligation cash offer.
Estimated market value
$288,500
- Florida
- Polk County
- Winter Haven
- 33884
- 1125 BRENTON MANOR DRIVE
Nearby cities
Nearby neighborhoods
Nearby zip codes
Other Winter Haven Topics
