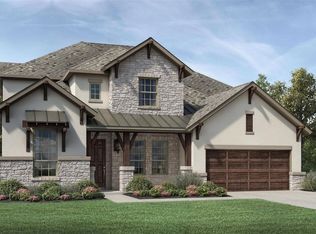
Built by Toll Brothers in 2022, this extraordinary residence is nestled on a premium corner lot in the heart of Copper Canyon. where modern sophistication meets everyday comfort. This stunning home features 4 spacious bedrooms, 3.5 spa inspired bathrooms, and offers a thoughtfully designed layout perfect for today's lifestyle. Natural light pours through expansive windows, highlighting clean architectural lines, soaring ceilings, and high-end finishes throughout. The open-concept living spaces with gorgeous 12x12 ceramic tile flow effortlessly into a designer kitchen equipped with premium appliances, luxurious granite countertops, custom cabinetry, and a statement island, ideal for entertaining or casual gatherings. This residence is also fully equipped with water softener system, smart devices, epoxy flooring and tankless water heater. The private home office with glass French doors provides the perfect private space for remote work, while a dedicated media room and an additional flex game room deliver endless options for relaxation and recreation. The primary suite offers a true sanctuary, complete with a luxurious en-suite bathroom featuring a freestanding soaking tub, oversized glass-enclosed shower, and a boutique-style walk-in closet. Step outside to your personal retreat, a beautifully landscaped backyard with a 22 height covered patio, perfect for lounging or entertaining. Situated in the exclusive gated Vickery community with convenient access to ponds, walking trails, fine dining, boutique shopping, and top-rated schools, this home is the ultimate combination of modern elegance and everyday luxury. Welcome home!
Sold
Price Unknown
1125 Buckingham Pl, Copper Canyon, TX 75077
4beds
3,890sqft
Single Family Residence
Built in 2021
8,712 Square Feet Lot
$1,205,600 Zestimate®
$--/sqft
$4,672 Estimated rent
Home value
$1,205,600
$1.13M - $1.29M
$4,672/mo
Zestimate® history
Owner options
List your home for rent
$4,672/mo
Rent Zestimate®
Find your next renter with Zillow Rental Manager. Plus, with online applications, you can quickly screen prospective tenants – for free.
$4,672/mo
Rent Zestimate®
Refinance and save
$1,925/mo
Est. payment
Refinancing to a lower rate could help reduce your monthly payments and save thousands over the life of the loan.
$1,925/mo
Est. payment
Explore your selling options
Work with a Zillow partner agent
Leverage their expertise and Zillow's premium Showcase listings to get your home seen by more buyers.
Get startedList with your own agent
Get your home in front of millions of buyers by listing it on Zillow.
Learn how to do itSell it yourself
Take full control of how buyers see your home on Zillow by listing For Sale by Owner (FSBO).
List your homeWhat's special
Beautifully landscaped backyardExpansive windowsHigh-end finishesPrivate home officeSpacious bedroomsOpen-concept living spacesPremium appliances
Zillow last checked:
Listing updated:
Listed by:
Omar Escalante 0706376 817-310-5200,
RE/MAX Trinity 817-310-5200
Bought with:
Narendra Krishnamurthy
My Dream Home Helpers Realty
Source: NTREIS,MLS#: 20916766
Facts & features
Interior
Bedrooms & bathrooms
- Bedrooms: 4
- Bathrooms: 4
- Full bathrooms: 3
- 1/2 bathrooms: 1
Primary bedroom
- Features: Ceiling Fan(s), Dual Sinks, En Suite Bathroom, Separate Shower, Walk-In Closet(s)
- Level: First
- Dimensions: 19 x 14
Bedroom
- Features: Ceiling Fan(s), Walk-In Closet(s)
- Level: First
- Dimensions: 12 x 12
Bedroom
- Level: Second
- Dimensions: 13 x 12
Bedroom
- Level: Second
- Dimensions: 14 x 12
Game room
- Level: Second
- Dimensions: 17 x 15
Living room
- Features: Ceiling Fan(s)
- Level: First
- Dimensions: 22 x 19
Media room
- Level: Second
- Dimensions: 17 x 15
Heating
- Central, Electric
Cooling
- Central Air, Ceiling Fan(s), Electric
Appliances
- Included: Dishwasher, Gas Cooktop, Disposal, Microwave, Water Softener, Tankless Water Heater, Wine Cooler
- Laundry: Washer Hookup, Electric Dryer Hookup, Laundry in Utility Room
Features
- Decorative/Designer Lighting Fixtures, Double Vanity, Eat-in Kitchen, Granite Counters, High Speed Internet, Open Floorplan, Pantry, Smart Home, Cable TV, Walk-In Closet(s), Wired for Sound
- Flooring: Carpet, Ceramic Tile
- Has basement: No
- Has fireplace: No
Interior area
- Total interior livable area: 3,890 sqft
Property
Parking
- Total spaces: 3
- Parking features: Door-Multi, Epoxy Flooring, Garage Faces Front, Garage, Garage Door Opener, Tandem
- Attached garage spaces: 3
Features
- Levels: Two
- Stories: 2
- Patio & porch: Covered
- Pool features: None
- Fencing: Metal,Wood
Lot
- Size: 8,712 Square Feet
- Features: Corner Lot
Details
- Parcel number: R965786
Construction
Type & style
- Home type: SingleFamily
- Architectural style: Contemporary/Modern,Detached
- Property subtype: Single Family Residence
Materials
- Stucco
- Foundation: Slab
- Roof: Composition
Condition
- Year built: 2021
Utilities & green energy
- Sewer: Public Sewer
- Water: Public
- Utilities for property: Sewer Available, Water Available, Cable Available
Community & HOA
Community
- Features: Curbs, Fishing, Sidewalks, Trails/Paths, Gated
- Security: Security System Owned, Security System, Carbon Monoxide Detector(s), Gated Community, Smoke Detector(s)
- Subdivision: Vickery Ph 1a
HOA
- Has HOA: Yes
- Services included: All Facilities, Association Management, Security
- HOA fee: $1,925 annually
- HOA name: Neighborhood Management
- HOA phone: 972-359-1548
Location
- Region: Copper Canyon
Financial & listing details
- Tax assessed value: $1,026,087
- Annual tax amount: $14,778
- Date on market: 4/26/2025
- Cumulative days on market: 2 days
- Listing terms: Cash,Conventional,FHA,VA Loan
- Exclusions: Washer, dryer and refrigerator.
Price history
| Date | Event | Price |
|---|---|---|
| 5/30/2025 | Sold | -- |
Source: NTREIS #20916766 Report a problem | ||
| 5/6/2025 | Pending sale | $1,249,000$321/sqft |
Source: NTREIS #20916766 Report a problem | ||
| 4/28/2025 | Contingent | $1,249,000$321/sqft |
Source: NTREIS #20916766 Report a problem | ||
| 4/26/2025 | Listed for sale | $1,249,000$321/sqft |
Source: NTREIS #20916766 Report a problem | ||
Public tax history
| Year | Property taxes | Tax assessment |
|---|---|---|
| 2025 | $15,622 +7.6% | $996,285 +10% |
| 2024 | $14,524 +14.9% | $905,714 +10% |
| 2023 | $12,643 +24.3% | $823,376 +47.8% |
| 2022 | $10,168 +251.8% | $557,107 +122% |
| 2021 | $2,890 | $250,965 |
Find assessor info on the county website
Neighborhood: 75077
Nearby homes
- $851,6004 bd3 ba3.5k sqft1121 Buckingham Pl, Copper Canyon, TX 75077Off Market
- $1,046,3004 bd3 ba3.5k sqft1128 Berkshire Way, Copper Canyon, TX 75077Off Market
- $1,021,8005 bd5 ba4.1k sqft1117 Buckingham Pl, Copper Canyon, TX 75077Off Market
- $--5 bd5 ba4.2k sqft1200 Berkshire Way, Copper Canyon, TX 75077Sold
- $--5 bd6 ba4.1k sqft1124 Berkshire Way, Copper Canyon, TX 75077Sold
- $738,1004 bd3 ba3.2k sqft1120 Berkshire Way, Copper Canyon, TX 75077Off Market
- $1,028,0004 bd4 ba4.3k sqft1113 Buckingham Pl, Copper Canyon, TX 75077Off Market
- $969,4004 bd4 ba3.9k sqft1205 Buckingham Pl, Copper Canyon, TX 75077Off Market
Nearby schools
GreatSchools rating
- 9/10Flower Mound Elementary SchoolGrades: PK-5Distance: 2.3 mi
- 10/10Clayton Downing Middle SchoolGrades: 6-8Distance: 0.7 mi
- 8/10Marcus High SchoolGrades: 9-12Distance: 2.2 mi
Schools provided by the listing agent
- Elementary: Flower Mound
- Middle: Clayton Downing
- High: Marcus
- District: Lewisville ISD
Source: NTREIS. This data may not be complete. We recommend contacting the local school district to confirm school assignments for this home.
Get a cash offer in 3 minutes
Find out how much your home could sell for in as little as 3 minutes with a no-obligation cash offer.
Estimated market value
$1,205,600
Get a cash offer in 3 minutes
Find out how much your home could sell for in as little as 3 minutes with a no-obligation cash offer.
Estimated market value
$1,205,600
- Texas
- Denton County
- Copper Canyon
- 75077
- 1125 Buckingham Pl
Nearby cities
Nearby zip codes
Other Copper Canyon Topics
