Skip main navigation
Closed
  • $575,000

    1125 Bugle Ln, Newton, NC 28658

    5beds
    2,443sqft
    Single Family Residence
    Built in 2007
    0.4 Acres Lot
    $580,900 Zestimate®
    $235/sqft
    $2,405 Estimated rent

    Home value

    $580,900

    $523,000 - $645,000

    $2,405/mo

    Zestimate® history
    Loading
    Loading...

    Owner options

    List your home for rent

    $2,405/mo

    Rent Zestimate®

    Find your next renter with Zillow Rental Manager. Plus, with online applications, you can quickly screen prospective tenants – for free.

    Learn more

    $2,405/mo

    Rent Zestimate®

    Refinance and save

    $3,350/mo

    Est. payment

    Refinancing to a lower rate could help reduce your monthly payments and save thousands over the life of the loan.

    See today's rates

    $3,350/mo

    Est. payment

    Explore your selling options

    Work with a Zillow partner agent

    Leverage their expertise and Zillow's premium Showcase listings to get your home seen by more buyers.

    Get started

    List with your own agent

    Get your home in front of millions of buyers by listing it on Zillow.

    Learn how to do it

    Sell it yourself

    Take full control of how buyers see your home on Zillow by listing For Sale by Owner (FSBO).

    List your home

    What's special

    Elegant finishesNatural lightSoaring tall ceilingsBack deckSeparate showerMaster suitePrivate backyard
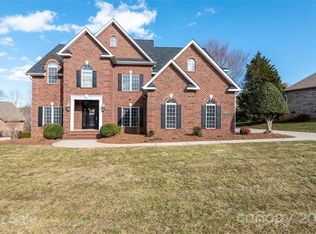

    This impressive brick home offers the perfect combination of luxury and comfort. Step inside to discover a spacious open floorplan with soaring tall ceilings and large windows that flood the home with natural light, creating a bright and welcoming atmosphere throughout. The heart of the home features a generous living area, ideal for both entertaining and everyday living. The chef’s kitchen flows seamlessly into the living and dining areas, making it easy to host gatherings and create lasting memories. Step outside onto the back deck, where you'll find plenty of space for outdoor dining, relaxation, and enjoying the private backyard. The master suite is conveniently located downstairs and is a true retreat. Featuring a beautifully designed bathroom with elegant finishes, a soaking tub, and a separate shower, it's the perfect place to unwind after a long day.

    Zillow last checked:

    Listing updated:

    Listed by:

    Lisa Belk lisabelk@markspain.com,

    Mark Spain Real Estate

    Bought with:

    Andi Jack

    RE/MAX A-Team

    Hilary Repass

    RE/MAX A-Team

    Source: Canopy MLS as distributed by MLS GRID,MLS#: 4232727MLS Logo

    Facts & features

    Interior

    Bedrooms & bathrooms
    • Bedrooms: 5
    • Bathrooms: 3
    • Full bathrooms: 3
    • Main level bedrooms: 5
    Primary bedroom
    • Level: Main
    Bedroom s
    • Level: Main
    Bedroom s
    • Level: Upper
    Bedroom s
    • Level: Upper
    Bathroom full
    • Level: Main
    Bathroom full
    • Level: Main
    Bathroom full
    • Level: Upper
    Other
    • Level: Upper
    Dining area
    • Level: Main
    Dining room
    • Level: Main
    Kitchen
    • Level: Main
    Laundry
    • Level: Main
    Living room
    • Level: Main
    Heating
    • Forced Air
    Cooling
    • Central Air
    Appliances
    • Included: Dishwasher, Electric Range, Microwave, Wall Oven
    • Laundry: Laundry Room, Main Level
    Features
    • Has basement: No
    Interior area
    • Total structure area: 2,443
    • Total interior livable area: 2,443 sqft
    • Finished area above ground: 2,443
    • Finished area below ground: 0

    Property

    Parking
    • Total spaces: 2
    • Parking features: Driveway, Attached Garage, Garage on Main Level
    • Attached garage spaces: 2
    • Has uncovered spaces: Yes
    Features
    • Levels: Two
    • Stories: 2
    Lot
    • Size: 0.4 Acres
    Details
    • Parcel number: 3720130475030000
    • Zoning: R-1
    • Special conditions: Standard

    Construction

    Type & style
    • Home type: SingleFamily
    • Property subtype: Single Family Residence
    Materials
    • Brick Full, Stone
    • Foundation: Crawl Space
    Condition
    • New construction: No
    • Year built: 2007

    Utilities & green energy

    • Sewer: Public Sewer
    • Water: City

    Community & HOA

    Community
    • Subdivision: Fox Chase
    Location
    • Region: Newton

    Financial & listing details

    • Price per square foot: $235/sqft
    • Tax assessed value: $432,400
    • Annual tax amount: $3,712
    • Date on market: 3/15/2025
    • Cumulative days on market: 23 days
    • Listing terms: Cash,Conventional,VA Loan
    • Road surface type: Concrete, Paved

    Price history

    DateEventPrice
    5/12/2025Sold$575,000-2.4%$235/sqft
    Source: Canopy MLS as distributed by MLS GRID #4232727 Report a problem
    4/7/2025Pending sale$589,000$241/sqft
    Source: Canopy MLS as distributed by MLS GRID #4232727 Report a problem
    3/15/2025Listed for sale$589,000+20%$241/sqft
    Source: Canopy MLS as distributed by MLS GRID #4232727 Report a problem
    2/20/2025Sold$491,000+45.7%$201/sqft
    Source: Public Record Report a problem
    10/5/2018Sold$337,000-0.6%$138/sqft
    Source: Canopy MLS as distributed by MLS GRID #3420901 Report a problem
    8/30/2018Pending sale$339,000$139/sqft
    Source: Coldwell Banker Boyd & Hassell, Inc., Realtors #3420901 Report a problem
    8/3/2018Listed for sale$339,000+16.1%$139/sqft
    Source: Coldwell Banker Boyd & Hassell #3420901 Report a problem
    6/3/2014Sold$292,000-5.8%$120/sqft
    Source: Canopy MLS as distributed by MLS GRID #9575409 Report a problem
    3/13/2014Price change$310,000-1.9%$127/sqft
    Source: Coldwell Banker Boyd & Hassell, Inc., Realtors #9573701 Report a problem
    2/19/2014Price change$315,999-4.2%$129/sqft
    Source: Coldwell Banker Boyd & Hassell, Inc., Realtors #9573701 Report a problem
    1/4/2014Listed for sale$329,900+10%$135/sqft
    Source: Coldwell Banker Boyd & Hassell, Inc., Realtors #9573701 Report a problem
    9/28/2012Sold$300,000+0%$123/sqft
    Source: Public Record Report a problem
    8/11/2012Price change$299,900-3.2%$123/sqft
    Source: Coldwell Banker Boyd & Hassell, Inc., Realtors #9564838 Report a problem
    7/27/2012Price change$309,900-3.1%$127/sqft
    Source: Coldwell Banker Boyd & Hassell, Inc., Realtors #9564838 Report a problem
    7/20/2012Price change$319,900-1.5%$131/sqft
    Source: Coldwell Banker Boyd & Hassell, Inc., Realtors #9564838 Report a problem
    6/20/2012Price change$324,900-1.5%$133/sqft
    Source: Coldwell Banker Boyd & Hassell, Inc., Realtors #9564838 Report a problem
    6/4/2012Listed for sale$329,900-8.3%$135/sqft
    Source: Coldwell Banker - Boyd & Hassell #9564838 Report a problem
    3/7/2012Listing removed$359,900$147/sqft
    Source: Homes.com #9546211 Report a problem
    3/6/2012Listed for sale$359,900+7.8%$147/sqft
    Source: Homes.com #9546211 Report a problem
    3/25/2010Sold$334,000+1013.3%$137/sqft
    Source: Public Record Report a problem
    4/3/2006Sold$30,000$12/sqft
    Source: Public Record Report a problem
    5/6/2005Sold$30,000$12/sqft
    Source: Public Record Report a problem

    Public tax history

    YearProperty taxesTax assessment
    2025$3,712 +0.6%$432,400
    2024$3,691 $432,400
    2023$3,691 -3.4%$432,400 +36.1%
    2022$3,819 $317,600
    2021$3,819 +3.4%$317,600
    2020$3,692 $317,600
    2019$3,692 +7.3%$317,600 +5.3%
    2018$3,442 $301,500
    2017$3,442 +2.4%--
    2016$3,362 --
    2015$3,362 $301,500 -7.6%
    2014$3,362 $326,400
    2013$3,362 --
    2012$3,362 --
    2011$3,362 +3.2%--
    2010$3,258 --
    2009$3,258 +22.9%--
    2008$2,652 --
    Find assessor info on the county website

    Neighborhood: 28658

    Nearby schools

    GreatSchools rating
    Get a cash offer in 3 minutes
    Find out how much your home could sell for in as little as 3 minutes with a no-obligation cash offer.
    Estimated market value
    $580,900
    Get a cash offer in 3 minutes
    Find out how much your home could sell for in as little as 3 minutes with a no-obligation cash offer.
    Estimated market value
    $580,900