Welcome to your dream rancher in the esteemed Fireside community. Ideally situated just off Routes 30 and 83, this exquisite home offers true convenience for all your travel needs. Boasting four bedrooms, this residence features a main bath upstairs and an additional shower in the lower level. The seller has thoughtfully enhanced this home with high-quality upgrades throughout. Enjoy newly installed lvp flooring across the first floor and a fresh palette of paint throughout the majority of the home, including the elegantly repainted kitchen cabinets. Modern amenities abound, including new ceiling fans with remote-controlled lighting that offers customizable LED options. Beyond these cosmetic enhancements, significant infrastructure improvements have also been made: a new furnace, a tankless hot water heater for instant and continuous hot water, and newly installed gas and water lines from the street, complete with a brand new gas meter. The expansive backyard is perfect for entertaining, featuring a huge patio, and a convenient carport adds to the practicality of this stunning property. This home is truly move-in ready, combining comfort and style in a serene setting.
Sold for $223,000
$223,000
1125 Burgard St, York, PA 17404
3beds
972sqft
Single Family Residence
Built in 1960
5,942 Square Feet Lot
$240,100 Zestimate®
$229/sqft
$1,448 Estimated rent
Home value
$240,100
$226,000 - $257,000
$1,448/mo
Zestimate® history
Owner options
List your home for rent
$1,448/mo
Rent Zestimate®
Find your next renter with Zillow Rental Manager. Plus, with online applications, you can quickly screen prospective tenants – for free.
$1,448/mo
Rent Zestimate®
Refinance and save
$1,577/mo
Est. payment
Refinancing to a lower rate could help reduce your monthly payments and save thousands over the life of the loan.
$1,577/mo
Est. payment
Explore your selling options
Work with a Zillow partner agent
Leverage their expertise and Zillow's premium Showcase listings to get your home seen by more buyers.
Get startedList with your own agent
Get your home in front of millions of buyers by listing it on Zillow.
Learn how to do itSell it yourself
Take full control of how buyers see your home on Zillow by listing For Sale by Owner (FSBO).
List your homeWhat's special
Expansive backyardHuge patioCustomizable led optionsConvenient carportFresh palette of paintNewly installed lvp flooringElegantly repainted kitchen cabinets
Zillow last checked:
Listing updated:
Listed by:
Adam Kautz 717-205-8724,
Iron Valley Real Estate of York County
Bought with:
Jeff Smith, RS344368
Keller Williams Keystone Realty
Source: Bright MLS,MLS#: PAYK2067342
Facts & features
Interior
Bedrooms & bathrooms
- Bedrooms: 3
- Bathrooms: 1
- Full bathrooms: 1
- Main level bathrooms: 1
- Main level bedrooms: 3
Rooms
- Room types: Living Room, Bedroom 2, Bedroom 3, Kitchen, Family Room, Bedroom 1, Laundry, Attic, Bonus Room, Full Bath
Heating
- Forced Air, Natural Gas
Cooling
- Central Air, Electric
Appliances
- Included: Dishwasher, Dryer, Oven/Range - Gas, Range Hood, Refrigerator, Washer, Water Heater, Gas Water Heater
- Laundry: In Basement, Laundry Room
Features
- Attic, Ceiling Fan(s), Chair Railings, Entry Level Bedroom, Eat-in Kitchen, Bathroom - Tub Shower, Block Walls, Paneled Walls, Plaster Walls
- Flooring: Concrete, Carpet, Vinyl, Luxury Vinyl
- Doors: Storm Door(s)
- Windows: Screens, Sliding, Storm Window(s), Wood Frames
- Basement: Full,Partially Finished,Heated,Improved,Interior Entry
- Has fireplace: No
Interior area
- Total structure area: 972
- Total interior livable area: 972 sqft
- Finished area above ground: 972
Property
Parking
- Total spaces: 1
- Parking features: Concrete, Driveway, Attached Carport, On Street, Off Street
- Carport spaces: 1
- Has uncovered spaces: Yes
Accessibility
- Accessibility features: 2+ Access Exits, Doors - Swing In
Features
- Levels: One
- Stories: 1
- Patio & porch: Porch, Patio
- Exterior features: Lighting, Flood Lights, Sidewalks
- Pool features: None
Lot
- Size: 5,942 Square Feet
- Features: Front Yard, Interior Lot, Landscaped, Level, Rear Yard, SideYard(s), Irregular Lot
Details
- Additional structures: Above Grade, Outbuilding
- Parcel number: 145710500100000000
- Zoning: RESIDENTIAL
- Special conditions: Standard
Construction
Type & style
- Home type: SingleFamily
- Architectural style: Ranch/Rambler
- Property subtype: Single Family Residence
Materials
- Aluminum Siding, Block, Stick Built
- Foundation: Block
- Roof: Asphalt,Shingle
Condition
- New construction: No
- Year built: 1960
Utilities & green energy
- Electric: 100 Amp Service, Circuit Breakers
- Sewer: Public Sewer
- Water: Public
- Utilities for property: Cable Available, Electricity Available, Natural Gas Available, Phone Available, Sewer Available, Water Available
Community & HOA
Community
- Security: Smoke Detector(s)
- Subdivision: Fireside
HOA
- Has HOA: No
Location
- Region: York
- Municipality: YORK CITY
Financial & listing details
- Price per square foot: $229/sqft
- Tax assessed value: $81,570
- Annual tax amount: $5,064
- Date on market: 10/12/2024
- Listing agreement: Exclusive Right To Sell
- Listing terms: Cash,Conventional,FHA,VA Loan
- Ownership: Fee Simple
- Road surface type: Paved
Price history
| Date | Event | Price |
|---|---|---|
| 12/30/2024 | Sold | $223,000+3.8%$229/sqft |
Source:  Bright MLS #PAYK2067342 Report a problem Bright MLS #PAYK2067342 Report a problem | ||
| 10/23/2024 | Pending sale | $214,900$221/sqft |
Source: Bright MLS #PAYK2067342 Report a problem | ||
| 10/12/2024 | Listed for sale | $214,900+24.2%$221/sqft |
Source: Bright MLS #PAYK2067342 Report a problem | ||
| 5/19/2023 | Sold | $173,000+2.4%$178/sqft |
Source: Bright MLS #PAYK2039194 Report a problem | ||
| 4/11/2023 | Pending sale | $169,000$174/sqft |
Source: Bright MLS #PAYK2039194 Report a problem | ||
| 4/6/2023 | Listed for sale | $169,000+119.5%$174/sqft |
Source: Bright MLS #PAYK2039194 Report a problem | ||
| 2/19/2002 | Sold | $77,000$79/sqft |
Source: Public Record Report a problem | ||
Public tax history
| Year | Property taxes | Tax assessment |
|---|---|---|
| 2025 | $5,172 +1.2% | $81,940 +0.5% |
| 2024 | $5,109 | $81,570 |
| 2023 | $5,109 +4.3% | $81,570 |
| 2022 | $4,896 -1.2% | $81,570 |
| 2021 | $4,953 +3.6% | $81,570 |
| 2020 | $4,781 +0.2% | $81,570 |
| 2019 | $4,772 | $81,570 |
| 2018 | $4,772 +11.8% | $81,570 |
| 2017 | $4,270 | $81,570 |
| 2016 | -- | $81,570 |
| 2015 | $4,263 | $81,570 |
| 2014 | $4,263 | $81,570 |
| 2013 | -- | $81,570 |
| 2012 | -- | $81,570 |
| 2011 | -- | $81,570 |
| 2010 | -- | $81,570 |
| 2009 | -- | $81,570 |
| 2008 | -- | $81,570 |
| 2007 | -- | $81,570 |
| 2006 | -- | $81,570 +16.5% |
| 2005 | -- | $70,010 |
| 2004 | -- | $70,010 |
| 2003 | -- | $70,010 |
| 2002 | -- | $70,010 |
| 2000 | -- | $70,010 |
| 1999 | -- | $70,010 |
Find assessor info on the county website
Neighborhood: Devers Area
Nearby homes
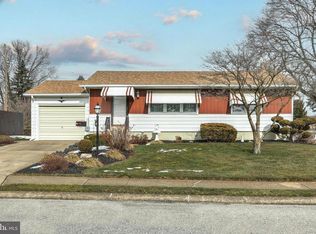
- $228,3003 bd1 ba1.4k sqft1121 Burgard St, York, PA 17404Off Market
- $201,3003 bd1 ba950 sqft1150 Loucks Pl, York, PA 17404Off Market
- $210,8003 bd1 ba950 sqft1154 Loucks Pl, York, PA 17404Off Market
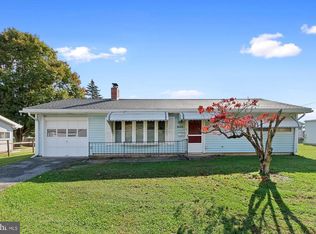
- $208,2003 bd1 ba972 sqft1117 Burgard St, York, PA 17404Off Market
- $218,9003 bd1 ba1.9k sqft1120 Burgard St, York, PA 17404Off Market
- $212,2003 bd1 ba1.1k sqft1156 Loucks Pl, York, PA 17404Off Market
- $200,1003 bd1 ba950 sqft826 Fireside Rd, York, PA 17404Off Market
- $241,7254 bd3 ba1.8k sqft3940 N Sherman Extension St, York, PA 17406Sold
Nearby schools
GreatSchools rating
- 5/10Devers SchoolGrades: PK-8Distance: 0.3 mi
- 2/10William Penn Senior High SchoolGrades: 9-12Distance: 1.7 mi
Schools provided by the listing agent
- High: William Penn
- District: York City
Source: Bright MLS. This data may not be complete. We recommend contacting the local school district to confirm school assignments for this home.


Get pre-qualified for a loan
At Zillow Home Loans, we can pre-qualify you in as little as 5 minutes with no impact to your credit score.An equal housing lender. NMLS #10287.
Sell for more on Zillow
Get a Zillow Showcase℠ listing at no additional cost and you could sell for .
$240,100
2% more
+$4,802
With Zillow Showcase(estimated)
$244,902
- Pennsylvania
- York County
- York
- 17404
- Devers Area
- 1125 Burgard St
Nearby cities
Nearby neighborhoods
Nearby zip codes
Other York Topics
