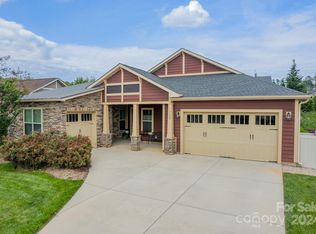
Start off 2024 with a bang and begin your next life chapter in the luxurious 55+ active adult community of Trilogy Lake Norman! This home and community is what you have been waiting for! Open the door from my rocking chair front porch & you'll be welcomed with 10 ft ceilings, wood floors & crown molding. My kitchen includes ample cabinets, large island, SS appliances and much more. My primary bedroom & bath are sure to delight! You'll LOVE my closet, which is designed by California closets. My Hunter Douglas are just 1 of my $53k in upgrades! Enjoy a drink in my sitting room & notice my custom sliding glass doors that overflows to my screened-in back porch. Take a seat and enjoy. Then, head outside to my paved patio & relax by the firepit. This home is perfect if you like to entertain! Oh, did I mention all the walking trails?! 7miles in fact and just a block away.
Come tour me to see how my floor plan can work for you and your loved ones. I hope to see you soon!
Closed
$705,000
1125 Cades Ct, Denver, NC 28037
2beds
1,918sqft
Single Family Residence
Built in 2017
0.18 Acres Lot
$685,100 Zestimate®
$368/sqft
$2,263 Estimated rent
Home value
$685,100
$651,000 - $719,000
$2,263/mo
Zestimate® history
Owner options
List your home for rent
$2,263/mo
Rent Zestimate®
Find your next renter with Zillow Rental Manager. Plus, with online applications, you can quickly screen prospective tenants – for free.
$2,263/mo
Rent Zestimate®
Refinance and save
$4,649/mo
Est. payment
Refinancing to a lower rate could help reduce your monthly payments and save thousands over the life of the loan.
$4,649/mo
Est. payment
Explore your selling options
Work with a Zillow partner agent
Leverage their expertise and Zillow's premium Showcase listings to get your home seen by more buyers.
Get startedList with your own agent
Get your home in front of millions of buyers by listing it on Zillow.
Learn how to do itSell it yourself
Take full control of how buyers see your home on Zillow by listing For Sale by Owner (FSBO).
List your homeWhat's special
Wood floorsCrown moldingPaved patioLarge islandRocking chair front porchCustom sliding glass doorsAmple cabinets
Zillow last checked:
Listing updated:
Listed by:
Karla Martinez KarlaKMartinez@CostelloREI.com,
Costello Real Estate and Investments LLC
Bought with:
Teresa Harris
RE/MAX Results
Source: Canopy MLS as distributed by MLS GRID,MLS#: 4092968
Facts & features
Interior
Bedrooms & bathrooms
- Bedrooms: 2
- Bathrooms: 2
- Full bathrooms: 2
- Main level bedrooms: 2
Primary bedroom
- Features: Ceiling Fan(s), Walk-In Closet(s)
- Level: Main
Bedroom s
- Features: Ceiling Fan(s)
- Level: Main
Bathroom full
- Level: Main
Kitchen
- Features: Breakfast Bar, Kitchen Island, Open Floorplan
- Level: Main
Laundry
- Features: Storage
- Level: Main
Living room
- Level: Main
Office
- Level: Main
Other
- Level: Main
Heating
- Central, Forced Air
Cooling
- Ceiling Fan(s), Central Air
Appliances
- Included: Dishwasher, Gas Oven, Gas Range, Microwave, Refrigerator
- Laundry: Laundry Room, Main Level
Features
- Attic Other, Kitchen Island, Open Floorplan, Pantry, Walk-In Closet(s)
- Flooring: Wood
- Doors: Sliding Doors
- Has basement: No
- Attic: Other
Interior area
- Total structure area: 1,918
- Total interior livable area: 1,918 sqft
- Finished area above ground: 1,918
- Finished area below ground: 0
Property
Parking
- Total spaces: 2
- Parking features: Driveway, Attached Garage, Keypad Entry, Garage on Main Level
- Attached garage spaces: 2
- Has uncovered spaces: Yes
Accessibility
- Accessibility features: No Interior Steps
Features
- Levels: One
- Stories: 1
- Patio & porch: Covered, Deck, Front Porch, Screened
- Exterior features: Fire Pit, Gas Grill, In-Ground Irrigation, Lawn Maintenance
- Pool features: Community
Lot
- Size: 0.18 Acres
Living quarters
- Secondary features: Main Level Garage
Details
- Parcel number: 3692736821
- Zoning: PD-R
- Special conditions: Standard
- Other equipment: Surround Sound
Construction
Type & style
- Home type: SingleFamily
- Architectural style: Transitional
- Property subtype: Single Family Residence
Materials
- Hardboard Siding
- Foundation: Slab
Condition
- New construction: No
- Year built: 2017
Details
- Builder model: Graham
- Builder name: Shea Homes
Utilities & green energy
- Sewer: County Sewer
- Water: County Water
Community & HOA
Community
- Features: Fifty Five and Older, Clubhouse, Dog Park, Fitness Center, Game Court, Sidewalks, Street Lights, Tennis Court(s), Walking Trails
- Security: Security System
- Senior community: Yes
- Subdivision: Trilogy Lake Norman
HOA
- Has HOA: Yes
- HOA fee: $487 monthly
Location
- Region: Denver
Financial & listing details
- Price per square foot: $368/sqft
- Tax assessed value: $525,338
- Annual tax amount: $3,313
- Date on market: 12/21/2023
- Cumulative days on market: 31 days
- Listing terms: Cash,Conventional,FHA,VA Loan
- Road surface type: Concrete
Price history
| Date | Event | Price |
|---|---|---|
| 2/13/2024 | Sold | $705,000-1.4%$368/sqft |
Source:  Canopy MLS as distributed by MLS GRID #4092968 Report a problem Canopy MLS as distributed by MLS GRID #4092968 Report a problem | ||
| 1/22/2024 | Pending sale | $715,000$373/sqft |
Source: Canopy MLS as distributed by MLS GRID #4092968 Report a problem | ||
| 12/21/2023 | Listed for sale | $715,000+76.3%$373/sqft |
Source: Canopy MLS as distributed by MLS GRID #4092968 Report a problem | ||
| 2/26/2018 | Sold | $405,500$211/sqft |
Source: Public Record Report a problem | ||
Public tax history
| Year | Property taxes | Tax assessment |
|---|---|---|
| 2025 | $3,313 +1% | $525,338 |
| 2024 | $3,279 | $525,338 |
| 2023 | $3,279 +14.5% | $525,338 +41.3% |
| 2022 | $2,863 -0.6% | $371,874 |
| 2021 | $2,882 +7.1% | $371,874 |
| 2020 | $2,691 +2% | $371,874 |
| 2019 | $2,639 +24.2% | $371,874 +25.9% |
| 2018 | $2,125 | $295,268 |
| 2017 | -- | -- |
Find assessor info on the county website
Neighborhood: 28037
Nearby homes
- $505,0002 bd2 ba1.5k sqft1121 Cades Ct, Denver, NC 28037Off Market
- $925,0003 bd3 ba3.1k sqft1129 Cades Ct, Denver, NC 28037Sold
- $648,1002 bd2 ba1.9k sqft1117 Cades Ct, Denver, NC 28037Off Market
- $626,8003 bd2 ba1.8k sqft1120 Cades, Denver, NC 28037Off Market
- $723,4003 bd2 ba2.4k sqft1236 Greenland Dr, Denver, NC 28037Off Market
- $716,7003 bd3 ba2.5k sqft1230 Greenland Dr, Denver, NC 28037Off Market
- $641,8002 bd2 ba1.9k sqft1242 Greenland Dr, Denver, NC 28037Off Market
- $725,3003 bd2 ba2.4k sqft1224 Greenland Dr, Denver, NC 28037Off Market
Nearby schools
GreatSchools rating
- 6/10Catawba Springs ElementaryGrades: PK-5Distance: 0.6 mi
- 4/10East Lincoln MiddleGrades: 6-8Distance: 4.5 mi
- 8/10East Lincoln HighGrades: 9-12Distance: 0.5 mi
Get a cash offer in 3 minutes
Find out how much your home could sell for in as little as 3 minutes with a no-obligation cash offer.
Estimated market value
$685,100
Get a cash offer in 3 minutes
Find out how much your home could sell for in as little as 3 minutes with a no-obligation cash offer.
Estimated market value
$685,100
- North Carolina
- Lincoln County
- Denver
- 28037
- 1125 Cades Ct
Nearby cities
Nearby zip codes
Other Denver Topics
