Skip main navigation
Sold
  • $249,900

    1125 California St, Columbus, IN 47201

    3beds
    1,295sqft
    Residential, Single Family Residence
    Built in 1900
    4,356 Square Feet Lot
    $242,900 Zestimate®
    $193/sqft
    $1,630 Estimated rent

    Home value

    $242,900

    $214,000 - $274,000

    $1,630/mo

    Zestimate® history
    Loading
    Loading...

    Owner options

    List your home for rent

    $1,630/mo

    Rent Zestimate®

    Find your next renter with Zillow Rental Manager. Plus, with online applications, you can quickly screen prospective tenants – for free.

    Learn more

    $1,630/mo

    Rent Zestimate®

    Refinance and save

    $1,578/mo

    Est. payment

    Refinancing to a lower rate could help reduce your monthly payments and save thousands over the life of the loan.

    See today's rates

    $1,578/mo

    Est. payment

    Explore your selling options

    Work with a Zillow partner agent

    Leverage their expertise and Zillow's premium Showcase listings to get your home seen by more buyers.

    Get started

    List with your own agent

    Get your home in front of millions of buyers by listing it on Zillow.

    Learn how to do it

    Sell it yourself

    Take full control of how buyers see your home on Zillow by listing For Sale by Owner (FSBO).

    List your home

    What's special

    Massive primary suiteSleek black appliancesNew front porchLow-threshold showerLarge walk-in closetOn-trend tile backsplashLvp flooring
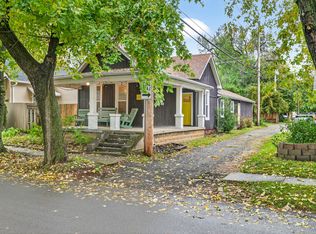
    This latest beauty from Homes by Keeno isn't just a remodel, it's a TRANSFORMATION! The square footage was more than doubled with a 16x60 addition which made room for 3 spacious bedrooms, 2 magazine worthy bathrooms & a finished 2 car attached garage. Nearly everything in this home is brand new! The new front porch might become your new favorite spot to curl up with a good book or chat with the neighbors. The open concept family room/kitchen is designed to be furnished any way you can imagine. Create the living/dining room combo of your dreams! Sleek black appliances match the decorative outlet/paddle switches with screwless covers throughout the house. Soft close cabinets/drawers & on-trend tile backsplash make the kitchen a work of art! You will wonder how you ever lived without a workstation sink with waterfall feature! LVP flooring throughout the entire house is low maintenance and incredibly easy to clean. Speaking of low maintenance, the barndominium style metal exterior siding is a dream! The floorplan of the home maximizes the lot size giving you a house that flows beautifully and very little yard to worry about! The massive primary suite offers a large walk-in closet and a low-threshold shower for easy entry. Adjustable temperature lighting in the bathrooms gives you the best possible lighting for every occasion. All new roof, gutters, windows, ienterior/exterior doors, interior/exterior lighting. All new floor system, electrical, plumbing & HVAC. New appliances, water heater, and soaking tub. 200 amp electric, 9 ft ceilings in the house, even taller in the garage with an 8' height garage door for extra clearance. If you have been dreaming of downtown living, now is your chance!

    Zillow last checked:

    Listing updated:

    Listing Provided by:

    Laura McGurk 812-343-2507,

    Real Broker, LLC

    Bought with:

    Trish Meier

    eXp Realty, LLC

    Source: MIBOR as distributed by MLS GRID,MLS#: 22016776MLS Logo

    Facts & features

    Interior

    Bedrooms & bathrooms
    • Bedrooms: 3
    • Bathrooms: 2
    • Full bathrooms: 2
    • Main level bathrooms: 2
    • Main level bedrooms: 3
    Primary bedroom
    • Features: Vinyl Plank
    • Level: Main
    • Area: 204 Square Feet
    • Dimensions: 12x17
    Bedroom 2
    • Features: Vinyl Plank
    • Level: Main
    • Area: 99 Square Feet
    • Dimensions: 9x11
    Bedroom 3
    • Features: Vinyl Plank
    • Level: Main
    • Area: 99 Square Feet
    • Dimensions: 9x11
    Family room
    • Features: Vinyl Plank
    • Level: Main
    • Area: 168 Square Feet
    • Dimensions: 12x14
    Kitchen
    • Features: Vinyl Plank
    • Level: Main
    • Area: 168 Square Feet
    • Dimensions: 12x14
    Heating
    • Forced Air
    Cooling
    • Has cooling: Yes
    Appliances
    • Included: Dishwasher, Disposal, Gas Water Heater, Microwave, Electric Oven
    • Laundry: Laundry Room, Main Level
    Features
    • High Ceilings, Ceiling Fan(s), Smart Thermostat, Walk-In Closet(s)
    • Has basement: No
    Interior area
    • Total structure area: 1,295
    • Total interior livable area: 1,295 sqft

    Property

    Parking
    • Total spaces: 2
    • Parking features: Attached
    • Attached garage spaces: 2
    Features
    • Levels: One
    • Stories: 1
    • Patio & porch: Covered
    Lot
    • Size: 4,356 sqft
    Details
    • Parcel number: 039524140006100005
    • Horse amenities: None

    Construction

    Type & style
    • Home type: SingleFamily
    • Architectural style: Bungalow
    • Property subtype: Residential, Single Family Residence
    Materials
    • Other
    • Foundation: Block
    Condition
    • Updated/Remodeled
    • New construction: No
    • Year built: 1900

    Utilities & green energy

    • Electric: 200+ Amp Service
    • Water: Municipal/City
    • Utilities for property: Electricity Connected, Sewer Connected, Water Connected

    Community & neighborhood

    Location
    • Region: Columbus
    • Subdivision: Crump Heir Add

    Price history

    DateEventPrice
    2/18/2025Sold$249,900$193/sqft
    Source: MIBOR as distributed by MLS GRID #22016776 Report a problem
    1/17/2025Pending sale$249,900$193/sqft
    Source: MIBOR as distributed by MLS GRID #22016776 Report a problem
    1/6/2025Listed for sale$249,900+899.6%$193/sqft
    Source: MIBOR as distributed by MLS GRID #22016776 Report a problem
    11/16/2018Sold$25,000-16.4%$19/sqft
    Source: MIBOR as distributed by MLS GRID #21581984 Report a problem
    10/2/2018Pending sale$29,900$23/sqft
    Source: CENTURY 21 Breeden Realtors #21581984 Report a problem
    9/27/2018Price change$29,900-14.3%$23/sqft
    Source: CENTURY 21 Breeden Realtors #21581984 Report a problem
    8/27/2018Price change$34,900-12.5%$27/sqft
    Source: CENTURY 21 Breeden Realtors #21581984 Report a problem
    7/16/2018Listed for sale$39,900$31/sqft
    Source: CENTURY 21 Breeden REALTORS� #21581984 Report a problem

    Public tax history

    YearProperty taxesTax assessment
    2025$501 -64.6%$127,800 +473.1%
    2024$1,417 +4.1%$22,300 -64.3%
    2023$1,360 +29.5%$62,400 +3.8%
    2022$1,051 +17.6%$60,100 +30.7%
    2021$894 +14.5%$46,000 +17.3%
    2020$780 $39,200 +7.1%
    2019-- $36,600 +3.4%
    2018-- $35,400 +0.9%
    2017-- $35,100
    2016-- $35,100 +9.3%
    2014-- $32,100
    2013-- $32,100 +6.3%
    2012-- $30,200 -5%
    2011-- $31,800
    2010-- $31,800
    2009-- $31,800
    2007$43 $31,800
    2006-- $31,800 +27.7%
    2005-- $24,900

    Find assessor info on the county website

    Neighborhood: 47201

    Nearby schools

    GreatSchools rating
    Get pre-qualified for a loan
    At Zillow Home Loans, we can pre-qualify you in as little as 5 minutes with no impact to your credit score.

    An equal housing lender. NMLS #10287.

    Sell for more on Zillow
    Get a Zillow Showcase℠ listing at no additional cost and you could sell for .
    $242,900
    2% more
    +$4,858
    With Zillow Showcase(estimated)
    $247,758