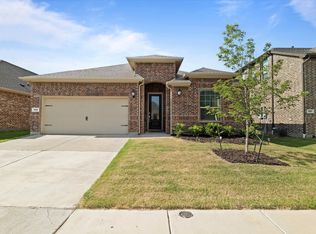
LENNAR Garnet floor plan. This plan is a spacious, 1 story 4 Bedroom, 3 Bath with breakfast nook and retreat. Includes covered patio, an open concept from kitchen to family room. This home sits on a south facing homesite within walking distance of the pool and amenity center. This home will be complete NOVEMBER 2022!
This property is not currently displayed as for sale or rent on Zillow. This may be different from what's on other websites or public sources.