Back on market due to buyer’s change in circumstances—no fault of the property. Exceptional opportunity for a qualified buyer—schedule your showing and bring us an offer! SHOWS LIKE A NEW HOME!
Step into a home that feels fresh, finished, and thoughtfully upgraded in the Heritage High School area of Midlothian ISD. From the moment you enter, you’ll notice the 10’ ceilings, light and bright color palette, and a layout that flows beautifully for everyday living. A flexible front study offers the perfect space for a home office, second living area, or playroom, and the nearby half bath plus oversized storage closet add the kind of functionality that makes life easier. The living room is warm and inviting with large windows overlooking the backyard and a corner gas fireplace accented by a decorative stone wall. Open to the kitchen and dining area, the design keeps everyone connected for entertaining and daily routines. The kitchen is a standout with crisp white cabinetry, a bold black island with seating, white tile backsplash, gas cooktop, double ovens, a large pantry, and a dedicated coffee bar that makes mornings feel a little more put together. Wood-look vinyl flooring runs through the main living areas with carpet in the secondary bedrooms, and ceiling fans are already in place throughout. The laundry room includes a storage closet and hall tree drop zone, while the J-swing garage features front-facing windows, an insulated garage door, and a workbench area. An extended parking pad improves everyday parking and garage access. The private primary suite offers a window seat, double doors into the ensuite bath, a large walk-in shower with built-in seat, double vanities, and a spacious tiled closet. Enjoy a covered patio with an extended concrete pad, full landscaping, gutters, and neighborhood amenities including a basketball court, playground, and a nearby soccer field. As a bonus, remaining builder warranty coverage may still be available.
Sold
Price Unknown
1125 Cardinal Dr, Midlothian, TX 76065
3beds
2,259sqft
Single Family Residence
Built in 2024
8,494 Square Feet Lot
$443,700 Zestimate®
$--/sqft
$2,837 Estimated rent
Home value
$443,700
$422,000 - $466,000
$2,837/mo
Zestimate® history
Owner options
List your home for rent
$2,837/mo
Rent Zestimate®
Find your next renter with Zillow Rental Manager. Plus, with online applications, you can quickly screen prospective tenants – for free.
$2,837/mo
Rent Zestimate®
Refinance and save
$1,000/mo
Est. payment
Refinancing to a lower rate could help reduce your monthly payments and save thousands over the life of the loan.
$1,000/mo
Est. payment
Explore your selling options
Work with a Zillow partner agent
Leverage their expertise and Zillow's premium Showcase listings to get your home seen by more buyers.
Get startedList with your own agent
Get your home in front of millions of buyers by listing it on Zillow.
Learn how to do itSell it yourself
Take full control of how buyers see your home on Zillow by listing For Sale by Owner (FSBO).
List your homeWhat's special
Insulated garage doorDedicated coffee barFlexible front studyExtended parking padSpacious tiled closetWhite tile backsplashFull landscaping
Zillow last checked:
Listing updated:
Listed by:
Katy Nolen 0645153 214-399-3593,
OnDemand Realty 214-766-5833
Bought with:
Michelle Flores, 0729032
CENTURY 21 Judge Fite Co.
Source: NTREIS,MLS#: 21150958
Facts & features
Interior
Bedrooms & bathrooms
- Bedrooms: 3
- Bathrooms: 3
- Full bathrooms: 2
- 1/2 bathrooms: 1
Primary bedroom
- Level: First
- Dimensions: 17 x 14
Bedroom
- Level: First
- Dimensions: 11 x 13
Bedroom
- Level: First
- Dimensions: 12 x 13
Dining room
- Level: First
- Dimensions: 13 x 10
Living room
- Level: First
- Dimensions: 17 x 18
Office
- Level: First
- Dimensions: 12 x 14
Heating
- Central, Electric
Cooling
- Central Air, Electric
Appliances
- Included: Built-In Gas Range, Double Oven, Dishwasher, Disposal, Microwave, Tankless Water Heater, Vented Exhaust Fan
- Laundry: Laundry in Utility Room
Features
- Decorative/Designer Lighting Fixtures, Double Vanity, Eat-in Kitchen, Kitchen Island, Open Floorplan, Pantry
- Flooring: Carpet, Ceramic Tile, Laminate
- Windows: Window Coverings
- Has basement: No
- Number of fireplaces: 1
- Fireplace features: Gas, Stone
Interior area
- Total interior livable area: 2,259 sqft
Property
Parking
- Total spaces: 2
- Parking features: Additional Parking, Concrete, Door-Multi, Driveway, Garage, Garage Door Opener, Parking Pad, Garage Faces Side
- Attached garage spaces: 2
Features
- Levels: One
- Stories: 1
- Patio & porch: Covered, Front Porch
- Pool features: None
- Fencing: Wood
Lot
- Size: 8,494 Square Feet
- Features: Interior Lot
Details
- Parcel number: 303726
Construction
Type & style
- Home type: SingleFamily
- Architectural style: Traditional,Detached
- Property subtype: Single Family Residence
Materials
- Brick, Stone Veneer
- Foundation: Slab
- Roof: Composition
Condition
- Year built: 2024
Utilities & green energy
- Sewer: Public Sewer
- Water: Public
- Utilities for property: Natural Gas Available, Sewer Available, Separate Meters, Water Available
Community & HOA
Community
- Features: Curbs
- Security: Security System
- Subdivision: Mockingbird Heights
HOA
- Has HOA: Yes
- Services included: All Facilities, Association Management
- HOA fee: $1,000 annually
- HOA name: Blue Hawk Management
- HOA phone: 972-674-3791
Location
- Region: Midlothian
Financial & listing details
- Tax assessed value: $450,213
- Annual tax amount: $8,981
- Date on market: 1/15/2026
- Cumulative days on market: 110 days
- Listing terms: Cash,Conventional,FHA,VA Loan
- Exclusions: Curtains in bedrooms, electric fireplace in main bedroom
Price history
| Date | Event | Price |
|---|---|---|
| 6/18/2026 | Sold | -- |
Source: NTREIS #21150958 Report a problem | ||
| 6/11/2026 | Pending sale | $448,000$198/sqft |
Source: NTREIS #21150958 Report a problem | ||
| 5/29/2026 | Contingent | $448,000$198/sqft |
Source: NTREIS #21150958 Report a problem | ||
| 5/15/2026 | Listed for sale | $448,000$198/sqft |
Source: NTREIS #21150958 Report a problem | ||
| 5/11/2026 | Contingent | $448,000$198/sqft |
Source: NTREIS #21150958 Report a problem | ||
| 4/10/2026 | Price change | $448,000-0.6%$198/sqft |
Source: NTREIS #21150958 Report a problem | ||
| 3/28/2026 | Pending sale | $450,500$199/sqft |
Source: NTREIS #21150958 Report a problem | ||
| 3/17/2026 | Contingent | $450,500$199/sqft |
Source: NTREIS #21150958 Report a problem | ||
| 1/31/2026 | Price change | $450,500-1.6%$199/sqft |
Source: NTREIS #21150958 Report a problem | ||
| 1/15/2026 | Listed for sale | $458,000$203/sqft |
Source: NTREIS #21150958 Report a problem | ||
Public tax history
| Year | Property taxes | Tax assessment |
|---|---|---|
| 2025 | $6,400 +768.3% | $450,213 +603.5% |
| 2024 | $737 | $64,000 |
Find assessor info on the county website
Neighborhood: 76065
Nearby homes
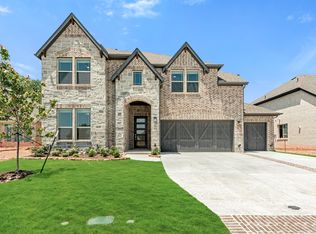
- $--5 bd4 ba2.8k sqft1129 Cardinal Dr, Midlothian, TX 76065Sold
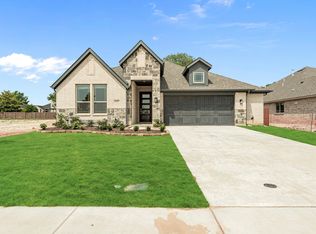
- $--4 bd3 ba2.1k sqft1121 Cardinal Dr, Midlothian, TX 76065Sold
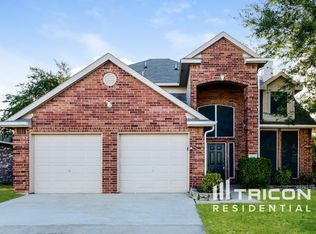
- $295,2003 bd2 ba1.8k sqft1134 Pheasant Dr, Midlothian, TX 76065Off Market
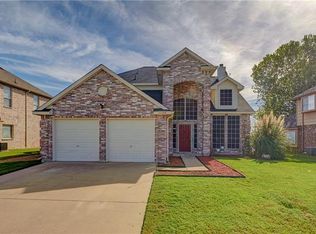
- $345,6003 bd3 ba1.8k sqft1126 Pheasant Dr, Midlothian, TX 76065Off Market
- $337,9003 bd2 ba1.6k sqft1122 Pheasant Dr, Midlothian, TX 76065Off Market
- $570,0005 bd4 ba3.4k sqft1133 Cardinal Dr, Midlothian, TX 76065Pending
- $64,000-- bd-- ba-- sqft1117 Cardinal Dr, Midlothian, TX 76065Off Market
- $--4 bd4 ba3.5k sqft1117 Cardinal Dr, Midlothian, TX 76065Sold
Nearby schools
GreatSchools rating
- 7/10T E Baxter Elementary SchoolGrades: PK-5Distance: 0.5 mi
- 9/10Walnut Grove Middle SchoolGrades: 6-8Distance: 0.8 mi
- 7/10Midlothian Heritage High SchoolGrades: 9-12Distance: 0.9 mi
Schools provided by the listing agent
- Elementary: Baxter
- Middle: Walnut Grove
- High: Heritage
- District: Midlothian ISD
Source: NTREIS. This data may not be complete. We recommend contacting the local school district to confirm school assignments for this home.
Get a cash offer in 3 minutes
Find out how much your home could sell for in as little as 3 minutes with a no-obligation cash offer.
Estimated market value
$443,700
Get a cash offer in 3 minutes
Find out how much your home could sell for in as little as 3 minutes with a no-obligation cash offer.
Estimated market value
$443,700
- Texas
- Ellis County
- Midlothian
- 76065
- 1125 Cardinal Dr
