Skip main navigation
Sold for $460,000
Street View
  • $460,000

    1125 Cedarcliff Dr, Glen Burnie, MD 21060

    5beds
    2,554sqft
    Single Family Residence
    Built in 1961
    8,600 Square Feet Lot
    $481,300 Zestimate®
    $180/sqft
    $3,484 Estimated rent

    Home value

    $481,300

    $457,000 - $505,000

    $3,484/mo

    Zestimate® history
    Loading
    Loading...

    Owner options

    List your home for rent

    $3,484/mo

    Rent Zestimate®

    Find your next renter with Zillow Rental Manager. Plus, with online applications, you can quickly screen prospective tenants – for free.

    Learn more

    $3,484/mo

    Rent Zestimate®

    Refinance and save

    $2,812/mo

    Est. payment

    Refinancing to a lower rate could help reduce your monthly payments and save thousands over the life of the loan.

    See today's rates

    $2,812/mo

    Est. payment

    Explore your selling options

    Work with a Zillow partner agent

    Leverage their expertise and Zillow's premium Showcase listings to get your home seen by more buyers.

    Get started

    List with your own agent

    Get your home in front of millions of buyers by listing it on Zillow.

    Learn how to do it

    Sell it yourself

    Take full control of how buyers see your home on Zillow by listing For Sale by Owner (FSBO).

    List your home

    What's special

    New recessed lightsFenced-in backyardSpacious living spaceNew steel stainless appliancesFlooring deckWelcoming front porchNewly built kitchen
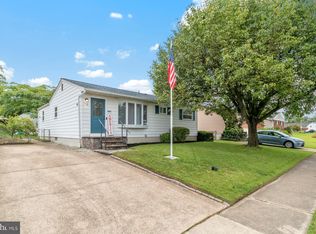
    **MULTIPLE OFFERS, HIGHEST AND BEST DUE TUESDAY, NOV 19TH AT 12:00 PM***Step into this Cozy Modern Style Ranch/Rambler single-family home boasting 5-bedrooms, 3-bathrooms, and a total of 2,554 finished sq ft. As you enter, be greeted by a welcoming front porch and a convenient open floor plan layout. The main level brings 3-bedrooms, 2-full bathrooms, and a newly built kitchen that comes with new steel stainless appliances, new cabinets and a 8 ft island with Quartz countertop. Next to the kitchen, you will find a spacious living space that can be used as a dining room, family room or office space. Go into the lower level and you will find 2 full bedrooms, 1 full bathroom and a spacious living room. Home brings New roof! New windows! New laminate flooring and all New recessed lights throughout the house. Fenced-in backyard with flooring deck and a spacious size shed for storage space. Property sits in a great location with only 5 min away from Many Shopping Centers and Restaurants. Don't miss your chance to make this Rancher yours today!

    Zillow last checked:

    Listing updated:

    Listed by:

    Ernesto Grandez 301-283-8521,

    Deausen Realty

    Bought with:

    Lionel Momeni Ngaleu, 663638

    Samson Properties

    Source: Bright MLS,MLS#: MDAA2097904MLS Logo

    Facts & features

    Interior

    Bedrooms & bathrooms
    • Bedrooms: 5
    • Bathrooms: 3
    • Full bathrooms: 3
    • Main level bathrooms: 2
    • Main level bedrooms: 3
    Basement
    • Area: 1069
    Heating
    • Forced Air, Natural Gas
    Cooling
    • Central Air, Electric
    Appliances
    • Included: Gas Water Heater
    Features
    • Basement: Finished
    • Has fireplace: No
    Interior area
    • Total structure area: 2,554
    • Total interior livable area: 2,554 sqft
    • Finished area above ground: 1,485
    • Finished area below ground: 1,069

    Property

    Parking
    • Parking features: Driveway
    • Has uncovered spaces: Yes
    Accessibility
    • Accessibility features: Wheelchair Mod
    Features
    • Levels: One
    • Stories: 1
    • Pool features: None
    Lot
    • Size: 8,600 Square Feet
    Details
    • Additional structures: Above Grade, Below Grade
    • Parcel number: 020375623158350
    • Zoning: R5
    • Special conditions: Standard

    Construction

    Type & style
    • Home type: SingleFamily
    • Architectural style: Raised Ranch/Rambler,Ranch/Rambler
    • Property subtype: Single Family Residence
    Materials
    • Other
    • Foundation: Other
    Condition
    • New construction: No
    • Year built: 1961

    Utilities & green energy

    • Sewer: Public Sewer
    • Water: Public

    Community & HOA

    Community
    • Subdivision: Sun Valley
    HOA
    • Has HOA: No
    Location
    • Region: Glen Burnie

    Financial & listing details

    • Price per square foot: $180/sqft
    • Tax assessed value: $299,133
    • Annual tax amount: $3,656
    • Date on market: 11/12/2024
    • Listing agreement: Exclusive Right To Sell
    • Ownership: Fee Simple

    Price history

    DateEventPrice
    12/6/2024Sold$460,000$180/sqft
    Source: Bright MLS #MDAA2097904 Report a problem
    11/19/2024Contingent$460,000+4.5%$180/sqft
    Source: Bright MLS #MDAA2097904 Report a problem
    11/12/2024Listed for sale$440,000+68.4%$172/sqft
    Source: Bright MLS #MDAA2097904 Report a problem
    7/31/2024Sold$261,250-19.6%$102/sqft
    Source: Bright MLS #MDAA2085654 Report a problem
    4/25/2024Sold$325,000+8.7%$127/sqft
    Source: Public Record Report a problem
    3/14/2011Listing removed$299,000$117/sqft
    Source: Re/Max Leading Edge #AA6688450 Report a problem
    3/2/2011Price change$299,000+99900%$117/sqft
    Source: Re/Max Leading Edge #AA6688450 Report a problem
    2/25/2011Price change$299-99.9%
    Source: Re/Max Leading Edge #AA6688450 Report a problem
    2/14/2010Listed for sale$299,000$117/sqft
    Source: Re/Max Leading Edge #AA6688450 Report a problem
    12/30/2009Listing removed$299,000$117/sqft
    Source: Re/Max Leading Edge #AA6688450 Report a problem
    12/23/2008Price change$299,000+15.5%$117/sqft
    Source: iHOUSEWeb Solutions, Inc #AA6688450 Report a problem
    10/28/2008Price change$258,900-10.7%$101/sqft
    Source: Century 21 #AA6864063 Report a problem
    10/8/2008Price change$289,900+9.4%$114/sqft
    Source: Century 21 #AA6864063 Report a problem
    9/28/2008Listed for sale$264,900$104/sqft
    Source: Century 21 #AA6864063 Report a problem

    Public tax history

    YearProperty taxesTax assessment
    2025$3,950 +20.6%$314,600 +5.2%
    2024$3,276 +5.7%$299,133 +5.5%
    2023$3,098 +10.5%$283,667 +5.8%
    2022$2,803 +1.9%$268,200 +1.9%
    2021$2,750 +1.9%$263,133 +2%
    2020$2,699 +1.9%$258,067 +2%
    2019$2,649 +8.1%$253,000 +4.7%
    2018$2,450 +4.4%$241,600 +5%
    2017$2,346 $230,200 +5.2%
    2016-- $218,800 +1.4%
    2015-- $215,800 +1.4%
    2014-- $212,800 +1.4%
    2013-- $209,800
    2012-- $209,800
    2011-- $209,800 -33.5%
    2010-- $315,320 +12.8%
    2009-- $279,616 +14.6%
    2008-- $243,913 +17.1%
    2007-- $208,210 +11.8%
    2006-- $186,222 +13.4%
    2005-- $164,236 +15.5%
    2004-- $142,250 +4.6%
    2003-- $135,932 +4.9%
    2002-- $129,616 +5.1%
    2001-- $123,300
    Find assessor info on the county website

    Neighborhood: 21060

    Nearby schools

    GreatSchools rating
    Schools provided by the listing agent
    • District: Anne Arundel County Public Schools

    Source: Bright MLS. This data may not be complete. We recommend contacting the local school district to confirm school assignments for this home.

    Get a cash offer in 3 minutes
    Find out how much your home could sell for in as little as 3 minutes with a no-obligation cash offer.
    Estimated market value
    $481,300
    Get a cash offer in 3 minutes
    Find out how much your home could sell for in as little as 3 minutes with a no-obligation cash offer.
    Estimated market value
    $481,300