Welcome to the Endeavor Model - a spacious and functional home designed with modern living in mind! This open-concept floorplan features 3 bedrooms and 2.5 baths, offering plenty of room for comfort and convenience. The kitchen is fully equipped with brand-new stainless steel appliances and plenty of storage space, making it perfect for everyday cooking and entertaining. The home also includes a washer and dryer, so you'll have everything you need right at your fingertips.
With ample storage throughout, including generous closet space, and a 2-car garage, this home offers plenty of room for all your needs. Whether you're relaxing in the cozy living areas or enjoying the outdoors, the Endeavor Model is a perfect place to call home. Schedule your tour today and explore all the possibilities!
Sold for $279,990
$279,990
1125 Centerview Drive, Nashville, NC 27856
3beds
1,605sqft
Single Family Residence
Built in 2025
8,712 Square Feet Lot
$280,400 Zestimate®
$174/sqft
$2,123 Estimated rent
Home value
$280,400
$205,000 - $384,000
$2,123/mo
Zestimate® history
Owner options
List your home for rent
$2,123/mo
Rent Zestimate®
Find your next renter with Zillow Rental Manager. Plus, with online applications, you can quickly screen prospective tenants – for free.
$2,123/mo
Rent Zestimate®
Refinance and save
$1,707/mo
Est. payment
Refinancing to a lower rate could help reduce your monthly payments and save thousands over the life of the loan.
$1,707/mo
Est. payment
Explore your selling options
Work with a Zillow partner agent
Leverage their expertise and Zillow's premium Showcase listings to get your home seen by more buyers.
Get startedList with your own agent
Get your home in front of millions of buyers by listing it on Zillow.
Learn how to do itSell it yourself
Take full control of how buyers see your home on Zillow by listing For Sale by Owner (FSBO).
List your homeWhat's special
Plenty of storage spaceAmple storageWasher and dryerGenerous closet spaceOpen-concept floorplanBrand-new stainless steel appliances
Zillow last checked:
Listing updated:
Listed by:
Shakeia Danay White 919-457-9024,
Starlight Homes NC LLC
Bought with:
Shakeia Danay White, 286890
Starlight Homes NC LLC
Source: Hive MLS,MLS#: 100488328 Originating MLS: MLS of Goldsboro
Originating MLS: MLS of GoldsboroFacts & features
Interior
Bedrooms & bathrooms
- Bedrooms: 3
- Bathrooms: 3
- Full bathrooms: 2
- 1/2 bathrooms: 1
Rooms
- Room types: Master Bedroom, Bedroom 2, Bedroom 3
Heating
- Forced Air, Electric
Cooling
- Central Air
Features
- Walk-in Closet(s), High Ceilings, Pantry, Walk-In Closet(s)
- Has fireplace: No
- Fireplace features: None
Interior area
- Total structure area: 1,605
- Total interior livable area: 1,605 sqft
Property
Parking
- Total spaces: 2
- Parking features: Garage Faces Front, Off Street
Features
- Levels: Two
- Stories: 2
- Patio & porch: Open
- Fencing: None
Lot
- Size: 8,712 Square Feet
- Dimensions: 048 x 125.01
Details
- Parcel number: 00000000
- Zoning: R
- Special conditions: Standard
Construction
Type & style
- Home type: SingleFamily
- Property subtype: Single Family Residence
Materials
- Vinyl Siding
- Foundation: Slab
- Roof: Shingle
Condition
- New construction: Yes
- Year built: 2025
Utilities & green energy
- Water: Public
- Utilities for property: Water Available
Community & HOA
Community
- Security: Smoke Detector(s)
- Subdivision: Cardinal Woods
HOA
- Has HOA: Yes
- Amenities included: Sidewalks, Street Lights, Trail(s)
- HOA fee: $500 monthly
- HOA name: Charleston Management
- HOA phone: 919-847-3003
Location
- Region: Nashville
Financial & listing details
- Price per square foot: $174/sqft
- Tax assessed value: $1
- Date on market: 9/12/2025
- Cumulative days on market: 35 days
- Listing agreement: Exclusive Right To Sell
- Listing terms: Cash,Conventional,FHA,USDA Loan,VA Loan
Price history
| Date | Event | Price |
|---|---|---|
| 7/8/2025 | Sold | $279,990$174/sqft |
Source:  Hive MLS #100488328 Report a problem Hive MLS #100488328 Report a problem | ||
| 4/28/2025 | Sold | $279,990$174/sqft |
Source:  Doorify MLS #10070343 Report a problem Doorify MLS #10070343 Report a problem | ||
| 3/18/2025 | Contingent | $279,990$174/sqft |
Source: Hive MLS #100488328 Report a problem | ||
| 3/12/2025 | Pending sale | $279,990$174/sqft |
Source: Doorify MLS #10070343 Report a problem | ||
| 3/1/2025 | Price change | $279,990-3.4%$174/sqft |
Source: Doorify MLS #10070343 Report a problem | ||
| 2/14/2025 | Price change | $289,990+1.8%$181/sqft |
Source: Doorify MLS #10070343 Report a problem | ||
| 1/29/2025 | Price change | $284,990-1.7%$178/sqft |
Source: Doorify MLS #10070343 Report a problem | ||
| 1/25/2025 | Price change | $289,990-0.3%$181/sqft |
Source: Doorify MLS #10070343 Report a problem | ||
| 1/10/2025 | Listed for sale | $290,990$181/sqft |
Source: Doorify MLS #10070343 Report a problem | ||
Public tax history
Tax history is unavailable.
Neighborhood: 27856
Nearby homes
- $282,1003 bd2 ba1.6k sqft1125 Centerview Dr, Vaughan, NC 27586Off Market
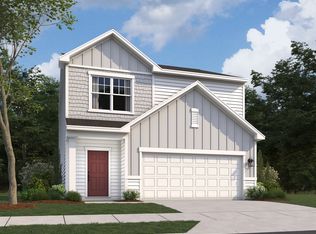
- $297,7003 bd2 ba1.8k sqft1249 Pond Overlook Dr, Nashville, NC 27586Off Market

- $283,4003 bd2 ba1.5k sqft1115 Centerview Dr, Vaughan, NC 27586Off Market

- $371,0004 bd3 ba2.3k sqft1114 Centerview Dr, Nashville, NC 27856For Sale
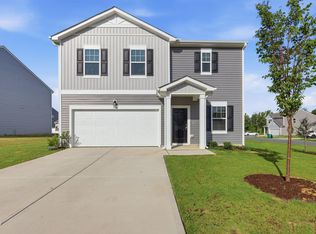
- $289,9903 bd3 ba2 sqft1137 Centerview Dr, Nashville, NC 27856Sold
- $307,5004 bd3 ba2.2k sqft1291 Pond Overlook Dr, Nashville, NC 27586Off Market
- $280,8003 bd2 ba1.6k sqft1505 Pond Overlook Dr, Nashville, NC 27586Off Market
- $276,9903 bd2 ba1.5k sqft1115 Centerview Dr, Nashville, NC 27856Sold
Nearby schools
GreatSchools rating
- 6/10Nashville ElementaryGrades: K-5Distance: 1.1 mi
- 7/10Nash Central MiddleGrades: 6-8Distance: 0.2 mi
- 6/10Nash Central HighGrades: PK,9-12Distance: 3.5 mi
Schools provided by the listing agent
- Elementary: Nashville
- Middle: Nash Central
- High: Nash High
Source: Hive MLS. This data may not be complete. We recommend contacting the local school district to confirm school assignments for this home.


Get pre-qualified for a loan
At Zillow Home Loans, we can pre-qualify you in as little as 5 minutes with no impact to your credit score.An equal housing lender. NMLS #10287.
Sell for more on Zillow
Get a Zillow Showcase℠ listing at no additional cost and you could sell for .
$280,400
2% more
+$5,608
With Zillow Showcase(estimated)
$286,008
- North Carolina
- Nash County
- Nashville
- 27856
- 1125 Centerview Drive
Nearby cities
Nearby zip codes
Other Nashville Topics
