This beautifully appointed west facing corner Delray residence (3BR, 3.5BA + Den) includes an oversized garage with a dehumidification system, located directly across from the lobby. The garage provides two assigned parking spaces with EV chargers. Featuring 10-foot ceilings (except where dropped) and 8-foot solid core doors. The gourmet kitchen offers upgraded Irpina cabinetry with 42-inch uppers and soft close doors/drawers, upgraded quartz countertops and backsplash (extended into the pantry), a large working island, and a full Thermador appliance package including gas cooktop, stainless hood, and under counter wine chiller. Hardwood flooring runs throughout, complemented by shiplap accent walls in the great room and primary suite, recessed lighting, and designer finishes. An oversized column-free balcony with gas grill/outdoor kitchen enhances the living space. Additional upgrades include a wet bar, custom millwork and barn door by D&V Custom, Inspired Closets in all storage areas (including pantry), upgraded tile and countertops in all bathrooms, a newly added bar, and a complete Lutron lighting system with motorized shades, Control 4 integration, and TV remote. Premium light fixtures, new furnishings, and a dehumidification system in the secure under building oversized garage, located directly across from the lobby, further elevate the home. The garage provides two assigned parking spaces with EV Chargers and climate-controlled storage. Residents will enjoy extensive resort style amenities, including a 90 foot lap pool with beach entry, cabana bar with TVs and island seating, gas grills, hammocks, bocce court, life size chess, billiards, courtyard park with putting green, yoga lawn, fenced dog park, social room with catering kitchen, state of the art fitness center with private massage rooms, theater, game room, six guest suites, bike racks, and a private community shuttle to downtown. Ideally located just steps from Fifth Avenue South, Baker Park, Tin City, Naples Pier, Gulf beaches, and Third Street South. A highly sought after Old Naples address—offered furnished and ready for immediate occupancy.
Sold for $3,400,000
$3,400,000
1125 Central AVE #574, NAPLES, FL 34102
3beds
2,732sqft
Condominium
Built in 2023
-- sqft lot
$3,381,300 Zestimate®
$1,245/sqft
$5,537 Estimated rent
Home value
$3,381,300
$3.11M - $3.65M
$5,537/mo
Zestimate® history
Owner options
List your home for rent
$5,537/mo
Rent Zestimate®
Find your next renter with Zillow Rental Manager. Plus, with online applications, you can quickly screen prospective tenants – for free.
$5,537/mo
Rent Zestimate®
Refinance and save
$39,216/mo
Est. payment
Refinancing to a lower rate could help reduce your monthly payments and save thousands over the life of the loan.
$39,216/mo
Est. payment
Explore your selling options
Work with a Zillow partner agent
Leverage their expertise and Zillow's premium Showcase listings to get your home seen by more buyers.
Get startedList with your own agent
Get your home in front of millions of buyers by listing it on Zillow.
Learn how to do itSell it yourself
Take full control of how buyers see your home on Zillow by listing For Sale by Owner (FSBO).
List your homeWhat's special
Designer finishesSix guest suitesLarge working islandBocce courtGas grillsPremium light fixturesGourmet kitchen
Zillow last checked:
Listing updated:
Listed by:
Van Osborne 239-206-9796,
Ronto Realty
Bought with:
Deborah Moriarty
Premier Sotheby's Int'l Realty
Source: SWFLMLS,MLS#: 226012188 Originating MLS: Naples
Originating MLS: NaplesFacts & features
Interior
Bedrooms & bathrooms
- Bedrooms: 3
- Bathrooms: 4
- Full bathrooms: 3
- 1/2 bathrooms: 1
Rooms
- Room types: Balcony, Den - Study, Great Room, Guest Bath, Guest Room, Office, Open Porch/Lanai, 3 Bedrooms Plus Den
Primary bedroom
- Dimensions: 16.3 x 13.6
Bedroom
- Dimensions: 13.11 x 13.9
Bedroom
- Dimensions: 14 x 14
Den
- Dimensions: 13 x 14.3
Great room
- Dimensions: 26.1 x 20.3
Kitchen
- Dimensions: 15.8 x 12.2
Other
- Dimensions: 15.5 x 12.8
Other
- Dimensions: 27.3 x 12
Heating
- Central
Cooling
- Central Air
Appliances
- Included: Dishwasher, Disposal, Dryer, Grill - Gas, Microwave, Range, Refrigerator/Icemaker, Self Cleaning Oven, Warming Tray, Washer, Wine Cooler
- Laundry: Inside
Features
- Bar, Built-In Cabinets, Closet Cabinets, Fire Sprinkler, Pantry, Volume Ceiling, Wet Bar, Window Coverings, Balcony, Den - Study, Great Room, Guest Bath, Guest Room, Home Office, Laundry in Residence, Open Porch/Lanai
- Flooring: Tile, Wood
- Doors: Impact Resistant Doors
- Windows: Window Coverings, Impact Resistant Windows
- Has fireplace: No
Interior area
- Total structure area: 3,254
- Total interior livable area: 2,732 sqft
Property
Parking
- Total spaces: 2
- Parking features: Assigned, Electric Vehicle Charging Station(s), Guest, Detached
- Garage spaces: 2
Features
- Stories: 5
- Patio & porch: Open Porch/Lanai
- Exterior features: Balcony, Outdoor Kitchen
- Pool features: Community
- Spa features: Community
- Has view: Yes
- View description: Landscaped Area, Pool/Club
- Waterfront features: None
Lot
- Features: Regular
Details
- Additional structures: Outdoor Kitchen
- Parcel number: 07129004126
Construction
Type & style
- Home type: Condo
- Architectural style: Contemporary
- Property subtype: Condominium
Materials
- Block, Stucco
- Foundation: Concrete Block
- Roof: Built-Up
Condition
- New construction: No
- Year built: 2023
Utilities & green energy
- Gas: Natural
- Water: Assessment Paid
Community & HOA
Community
- Features: Park, Pool, Dog Park, Fitness Center, Putting Green, Street Lights, Non-Gated
- Security: Fire Sprinkler System
- Subdivision: ELEVEN ELEVEN CENTRAL
HOA
- Has HOA: Yes
- Amenities included: Bike Storage, Billiard Room, Bocce Court, Park, Pool, Community Room, Spa/Hot Tub, Dog Park, Electric Vehicle Charging, Fitness Center, Storage, Guest Room, Putting Green, Streetlight, Theater
- HOA fee: $16,284 annually
Location
- Region: Naples
Financial & listing details
- Price per square foot: $1,245/sqft
- Annual tax amount: $20,589
- Date on market: 3/20/2026
- Lease term: CASH ONLY
Price history
| Date | Event | Price |
|---|---|---|
| 5/13/2026 | Sold | $3,400,000-5.6%$1,245/sqft |
Source:  SWFLMLS #226012188 Report a problem SWFLMLS #226012188 Report a problem | ||
| 4/25/2026 | Pending sale | $3,600,000$1,318/sqft |
Source: SWFLMLS #226012188 Report a problem | ||
| 4/9/2026 | Price change | $3,600,000-5.1%$1,318/sqft |
Source: SWFLMLS #226012188 Report a problem | ||
| 3/20/2026 | Listed for sale | $3,795,000$1,389/sqft |
Source: SWFLMLS #226012188 Report a problem | ||
Public tax history
Tax history is unavailable.
Neighborhood: 34102
Nearby homes
- $54,0002 bd1 ba-- sqft822 Lemon Ave, Sebring, FL 33870Sold
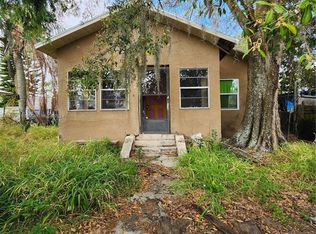
- $130,0004 bd4 ba3.1k sqft227 E Main St, Mayo, FL 32066Sold
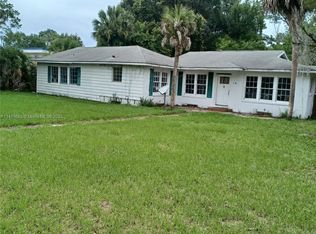
- $399,9902 bd2 ba672 sqft1402 Ian Dr, Fernandina Beach, FL 32034For Sale
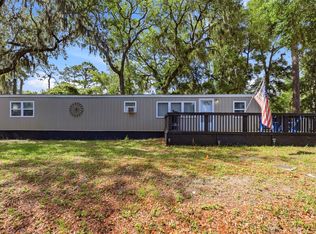
- $515,0003 bd2 ba2.2k sqft1525 Stratford Ct, Saint Johns, FL 32259Pending
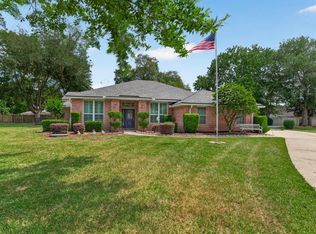
- $370,0003 bd2 ba1.7k sqft7754 County Road 248b, Lake Panasoffkee, FL 33538Sold
- $22,0000.28 Acres140 Nassau Ave S, Lehigh Acres, FL 33974Lot/Land
- $420,0004 bd3 ba1.9k sqft3819 19th St SW, LEHIGH ACRES, FL 33976Sold
- $38,0001.16 Acres13235 SW 88th St, Dunnellon, FL 34432Sold
- $418,3003 bd2 ba2k sqft395 County Road 5599, Etoile, TX 75944Off Market
Nearby schools
GreatSchools rating
- 4/10Ben Hill Griffin Jr Elementary SchoolGrades: PK-5Distance: 7 mi
- 3/10Frostproof Middle/Senior High SchoolGrades: 6-12Distance: 6.7 mi
Sell for more on Zillow
Get a Zillow Showcase℠ listing at no additional cost and you could sell for .
$3,381,300
2% more
+$67,626
With Zillow Showcase(estimated)
$3,448,926
- Florida
- Polk County
- Frostproof
- 34102
- 1125 Central AVE Unit 574
Nearby cities
Nearby zip codes
Other Frostproof Topics
