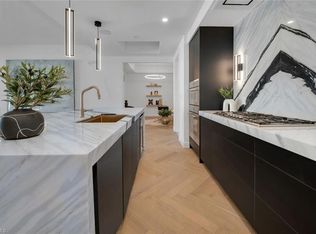
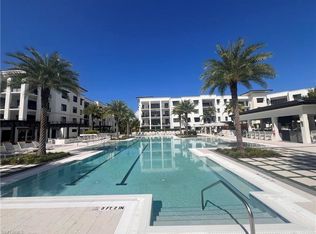
Refined Living with Unparalleled Park Views! Elevate your lifestyle in this newly completed second-floor condominium, offering a perfect blend of contemporary design and luxury amenities. This thoughtfully designed home features two bedrooms, a den, and 2.5 baths, all highlighted by stunning private park views from an expansive covered balcony with a fully equipped outdoor kitchen. At the heart of the residence, the chef-inspired kitchen boasts sleek modern cabinetry, soft-close doors and drawers, a premium Thermador appliance package, a gas cooktop, and an under-counter wine chiller. The large island serves as both a stylish focal point and a functional workspace, ideal for hosting or everyday living. The split floor plan ensures privacy, with the primary suite offering an oversized walk-in closet and a spa-like bath featuring a freestanding soaking tub. Both bedrooms overlook tranquil park views, creating an ambiance of calm and serenity. Every detail of this home has been carefully considered, from the soaring 10-foot ceilings and 8-foot solid-core doors to the impact-resistant sliders that ensure both safety and sophistication. Additional conveniences include a spacious laundry room and two covered parking spaces. This exclusive community enhances your lifestyle with resort-style amenities. Enjoy a 3,200-square-foot pool with two 90-foot lap lanes, hot tubs, and a bar area with TVs and gas grills. Stay active with bocce, a putting green, yoga lawn, and life-sized chess, or relax in the courtyard park. A fenced dog park caters to pet owners, while six guest suites provide luxurious accommodations for visitors. The community also includes a fitness center with private massage rooms, a theater, a game room, and a social room with a catering kitchen. Located just steps from the vibrant 5th Avenue South and offering a complimentary shuttle to the beach, this residence combines coastal charm with urban convenience. Secure under-building parking, bike racks, and climate-controlled storage complete the package. Experience the best of refined living!No water intrusion during any of the tropical storms.
Sold for $1,925,000
$1,925,000
1125 Central AVE #267, NAPLES, FL 34102
2beds
2,282sqft
Condominium
Built in 2023
-- sqft lot
$2,130,600 Zestimate®
$844/sqft
$7,550 Estimated rent
Home value
$2,130,600
$1.87M - $2.45M
$7,550/mo
Zestimate® history
Owner options
List your home for rent
$7,550/mo
Rent Zestimate®
Find your next renter with Zillow Rental Manager. Plus, with online applications, you can quickly screen prospective tenants – for free.
$7,550/mo
Rent Zestimate®
Refinance and save
$28,285/mo
Est. payment
Refinancing to a lower rate could help reduce your monthly payments and save thousands over the life of the loan.
$28,285/mo
Est. payment
Explore your selling options
Work with a Zillow partner agent
Leverage their expertise and Zillow's premium Showcase listings to get your home seen by more buyers.
Get startedList with your own agent
Get your home in front of millions of buyers by listing it on Zillow.
Learn how to do itSell it yourself
Take full control of how buyers see your home on Zillow by listing For Sale by Owner (FSBO).
List your homeWhat's special
Large islandCourtyard parkOutdoor kitchenSpa-like bathSleek modern cabinetryPrivate park viewsTranquil park views
Zillow last checked:
Listing updated:
Listed by:
Celine Wells 239-404-9917,
Douglas Elliman Florida, LLC,
Chris Wells 508-364-0686,
Douglas Elliman Florida, LLC
Bought with:
Jonathan Unger
Alliance Realty Group
Source: SWFLMLS,MLS#: 224013535 Originating MLS: Naples
Originating MLS: NaplesFacts & features
Interior
Bedrooms & bathrooms
- Bedrooms: 2
- Bathrooms: 3
- Full bathrooms: 2
- 1/2 bathrooms: 1
Rooms
- Room types: Balcony, Den - Study, Open Porch/Lanai, 2 Bedrooms Plus Den
Dining room
- Features: Breakfast Bar
Heating
- Central
Cooling
- Central Air
Appliances
- Included: Gas Cooktop, Dishwasher, Disposal, Dryer, Microwave, Refrigerator/Freezer, Washer
- Laundry: In Garage, Laundry Tub
Features
- Bar, Built-In Cabinets, Coffered Ceiling(s), Custom Mirrors, Fire Sprinkler, Laundry Tub, Pantry, Smoke Detectors, Tray Ceiling(s), Walk-In Closet(s), Balcony, Den - Study, Laundry in Garage, Open Porch/Lanai
- Flooring: Carpet, Tile
- Doors: Impact Resistant Doors
- Windows: Impact Resistant Windows
- Has fireplace: No
Interior area
- Total structure area: 2,576
- Total interior livable area: 2,282 sqft
Property
Parking
- Total spaces: 2
- Parking features: Electric Vehicle Charging Station(s), Under Bldg Closed, Attached Carport
- Carport spaces: 2
Features
- Stories: 1
- Patio & porch: Open Porch/Lanai
- Exterior features: Balcony, Outdoor Grill, Outdoor Kitchen
- Pool features: Community
- Spa features: Community
- Has view: Yes
- View description: Landscaped Area
- Waterfront features: None
Details
- Additional structures: Outdoor Kitchen
- Parcel number: 07129002908
Construction
Type & style
- Home type: Condo
- Property subtype: Condominium
Materials
- Block, Stucco
- Foundation: Concrete Block
- Roof: Built-Up
Condition
- New construction: No
- Year built: 2023
Utilities & green energy
- Gas: Natural
- Water: Central
Community & HOA
Community
- Features: Clubhouse, Pool, Dog Park, Fitness Center, Sidewalks, Street Lights, Gated
- Security: Smoke Detector(s), Gated Community, Fire Sprinkler System
- Subdivision: ELEVEN ELEVEN CENTRAL
HOA
- Has HOA: Yes
- Amenities included: Bike Storage, Bocce Court, Clubhouse, Pool, Community Room, Spa/Hot Tub, Dog Park, Electric Vehicle Charging, Fitness Center, Internet Access, See Remarks, Shopping, Sidewalk, Streetlight
- HOA fee: $16,284 annually
Location
- Region: Naples
Financial & listing details
- Price per square foot: $844/sqft
- Tax assessed value: $1,988,025
- Annual tax amount: $12,264
- Date on market: 2/9/2024
- Lease term: Buyer Finance/Cash
- Road surface type: Paved
Price history
| Date | Event | Price |
|---|---|---|
| 8/25/2025 | Sold | $1,925,000-16.3%$844/sqft |
Source:  SWFLMLS #224013535 Report a problem SWFLMLS #224013535 Report a problem | ||
| 8/15/2025 | Pending sale | $2,299,000$1,007/sqft |
Source: SWFLMLS #224013535 Report a problem | ||
| 4/13/2025 | Price change | $2,299,000-1.3%$1,007/sqft |
Source: SWFLMLS #224013535 Report a problem | ||
| 2/24/2025 | Price change | $2,330,000-4.1%$1,021/sqft |
Source: SWFLMLS #224013535 Report a problem | ||
| 10/28/2024 | Price change | $2,430,000-8.3%$1,065/sqft |
Source: SWFLMLS #224013535 Report a problem | ||
| 2/9/2024 | Listing removed | -- |
Source: NABOR FL #223086389 Report a problem | ||
| 2/9/2024 | Listed for sale | $2,650,000+82.8%$1,161/sqft |
Source: SWFLMLS #224013535 Report a problem | ||
| 11/26/2023 | Listed for rent | $10,000$4/sqft |
Source: NABOR FL #223086389 Report a problem | ||
| 9/20/2023 | Sold | $1,450,000$635/sqft |
Source: Public Record Report a problem | ||
Public tax history
| Year | Property taxes | Tax assessment |
|---|---|---|
| 2025 | $15,850 +24.1% | $1,541,595 +10% |
| 2024 | $12,775 +880% | $1,401,450 +894.8% |
| 2023 | $1,304 | $140,873 |
Find assessor info on the county website
Neighborhood: Redevelopment Area
Nearby homes
- $2,250,0002 bd3 ba1.7k sqft1125 Central Ave #564, Naples, FL 34102Sold
- $2,065,5002 bd3 ba2.1k sqft1125 Central Ave UNIT 271, Naples, FL 34102Off Market
- $15,0002 bd3 ba1.9k sqft1125 Central Ave #469, Naples, FL 34102For Rent

- $3,495,0003 bd4 ba2.5k sqft1125 Central Ave #568, Naples, FL 34102Sold

- $1,985,0002 bd3 ba1.9k sqft1125 Central Ave #569, Naples, FL 34102Sold
- $2,390,0002 bd3 ba2.2k sqft1125 Central Ave UNIT 463, Naples, FL 34102For Sale
- $2,549,0002 bd3 ba2.3k sqft1125 Central Ave UNIT 570, Naples, FL 34102Sold
- $1,775,0002 bd3 ba1.9k sqft1125 Central Ave #369, Naples, FL 34102Sold
Nearby schools
GreatSchools rating
- 10/10Lake Park Elementary SchoolGrades: PK-5Distance: 1.1 mi
- 9/10Gulfview Middle SchoolGrades: 6-8Distance: 0.5 mi
- 6/10Naples High SchoolGrades: PK,9-12Distance: 1.6 mi


Get pre-qualified for a loan
At Zillow Home Loans, we can pre-qualify you in as little as 5 minutes with no impact to your credit score.An equal housing lender. NMLS #10287.
Sell for more on Zillow
Get a Zillow Showcase℠ listing at no additional cost and you could sell for .
$2,130,600
2% more
+$42,612
With Zillow Showcase(estimated)
$2,173,212
- Florida
- Collier County
- Naples
- 34102
- Redevelopment Area
- 1125 Central AVE Unit 267
Nearby cities
Nearby neighborhoods
Nearby zip codes
Other Naples Topics
