This Fairmont model home is all brick w/ stone accents, built by one of Knoxville's top builders, one level living - 3 bedrooms on the main level w/ bedroom 4 or bonus room up, very open floor plan, bright kitchen w/ granite countertops - stainless appliances - tile backsplash & under cabinet lighting opens into dining area w/ cathedral ceiling and great room w/ cathedral ceiling & stone fireplace, spacious MBR suite w/ 10-ft trey ceiling & bath w/ custom tile shower, bedrooms 2 & 3 also on main level, bedroom 4 or bonus room up w/ full bath & walk-in storage, covered patio w/ stained timber columns and stained tongue & groove ceiling, hardwood & tile floors, rich moldings, security system, rough-in central vac, tankless gas water heater, patio, sod & irrigation, estimated completion date November 2025. Additional info at www.AveryManorHomes.com
Sold for $629,000
$629,000
1125 Chardonnay Ln, Knoxville, TN 37932
4beds
2,260sqft
Single Family Residence
Built in 2025
8,276 Square Feet Lot
$631,400 Zestimate®
$278/sqft
$2,942 Estimated rent
Home value
$631,400
$600,000 - $663,000
$2,942/mo
Zestimate® history
Owner options
List your home for rent
$2,942/mo
Rent Zestimate®
Find your next renter with Zillow Rental Manager. Plus, with online applications, you can quickly screen prospective tenants – for free.
$2,942/mo
Rent Zestimate®
Refinance and save
$3,922/mo
Est. payment
Refinancing to a lower rate could help reduce your monthly payments and save thousands over the life of the loan.
$3,922/mo
Est. payment
Explore your selling options
Work with a Zillow partner agent
Leverage their expertise and Zillow's premium Showcase listings to get your home seen by more buyers.
Get startedList with your own agent
Get your home in front of millions of buyers by listing it on Zillow.
Learn how to do itSell it yourself
Take full control of how buyers see your home on Zillow by listing For Sale by Owner (FSBO).
List your homeWhat's special
Sod and irrigationSpacious mbr suiteCustom tile showerStone fireplaceOne level livingOpen floor planCovered patio
Zillow last checked:
Listing updated:
Listed by:
Brandy Lydon 423-217-9094,
Volunteer Realty
Bought with:
Ryan S Evans, 381629
Young Marketing Group, Realty Executives
Carl Young, 337453
Source: East Tennessee Realtors,MLS#: 1300155
Facts & features
Interior
Bedrooms & bathrooms
- Bedrooms: 4
- Bathrooms: 3
- Full bathrooms: 3
Rooms
- Room types: Bonus Room
Heating
- Central, Natural Gas
Cooling
- Central Air
Appliances
- Included: Tankless Water Heater, Dishwasher, Disposal, Microwave, Range
Features
- Walk-In Closet(s), Cathedral Ceiling(s), Pantry, Breakfast Bar, Bonus Room
- Flooring: Carpet, Hardwood, Tile
- Windows: Windows - Vinyl, Insulated Windows
- Basement: Slab
- Number of fireplaces: 1
- Fireplace features: Stone, Gas Log
Interior area
- Total structure area: 2,260
- Total interior livable area: 2,260 sqft
Property
Parking
- Total spaces: 2
- Parking features: Garage Door Opener
- Garage spaces: 2
Features
- Exterior features: Irrigation System, Prof Landscaped
Lot
- Size: 8,276 Square Feet
- Dimensions: 60 x 134.54 x IRR
- Features: Level
Details
- Parcel number: 0
Construction
Type & style
- Home type: SingleFamily
- Architectural style: Contemporary,Traditional
- Property subtype: Single Family Residence
Materials
- Brick
Condition
- Year built: 2025
Utilities & green energy
- Sewer: Public Sewer
- Water: Public
Community & HOA
Community
- Features: Sidewalks
- Security: Security System, Smoke Detector(s)
- Subdivision: Avery Manor
HOA
- Has HOA: Yes
- HOA fee: $300 annually
Location
- Region: Knoxville
Financial & listing details
- Price per square foot: $278/sqft
- Date on market: 10/16/2025
Price history
| Date | Event | Price |
|---|---|---|
| 3/25/2026 | Sold | $629,000-1.7%$278/sqft |
Source:  East Tennessee Realtors #1300155 Report a problem East Tennessee Realtors #1300155 Report a problem | ||
| 2/26/2026 | Pending sale | $639,900$283/sqft |
Source: East Tennessee Realtors #1300155 Report a problem | ||
| 2/24/2026 | Price change | $639,900-0.1%$283/sqft |
Source: East Tennessee Realtors #1300155 Report a problem | ||
| 5/7/2025 | Listed for sale | $640,300$283/sqft |
Source: East Tennessee Realtors #1300155 Report a problem | ||
Public tax history
Tax history is unavailable.
Neighborhood: 37932
Nearby homes
- $722,9004 bd4 ba2.9k sqft1117 Chardonnay Ln, Knoxville, TN 37932Sold
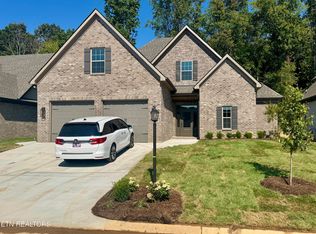
- $641,7023 bd3 ba2.1k sqft1133 Chardonnay Ln, Knoxville, TN 37932Sold

- $615,3453 bd3 ba2.1k sqft1129 Chardonnay Ln, Knoxville, TN 37932Sold

- $667,1494 bd4 ba2.4k sqft1137 Chardonnay Ln, Knoxville, TN 37932Sold
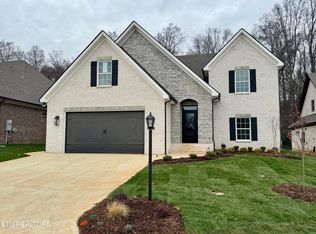
- $681,4864 bd4 ba2.5k sqft1121 Chardonnay Ln, Knoxville, TN 37932Sold
- $686,0004 bd4 ba2.5k sqft1128 Chardonnay Ln, Knoxville, TN 37932Sold
- $787,0404 bd4 ba2.9k sqft1132 Chardonnay Ln, Knoxville, TN 37932Sold
- $625,5003 bd3 ba2.1k sqft1144 Chardonnay Ln, Knoxville, TN 37932For Sale
Nearby schools
GreatSchools rating
- NAFarragut Primary SchoolGrades: PK-2Distance: 1.2 mi
- 8/10Hardin Valley Middle SchoolGrades: 6-8Distance: 2.3 mi
- 7/10Hardin Valley AcademyGrades: 9-12Distance: 2.5 mi
Schools provided by the listing agent
- Elementary: Farragut Intermediate
- Middle: Hardin Valley
- High: Hardin Valley Academy
Source: East Tennessee Realtors. This data may not be complete. We recommend contacting the local school district to confirm school assignments for this home.
Get a cash offer in 3 minutes
Find out how much your home could sell for in as little as 3 minutes with a no-obligation cash offer.
Estimated market value
$631,400
Get a cash offer in 3 minutes
Find out how much your home could sell for in as little as 3 minutes with a no-obligation cash offer.
Estimated market value
$631,400
- Tennessee
- Knox County
- Knoxville
- 37932
- 1125 Chardonnay Ln
Nearby cities
Nearby neighborhoods
Nearby zip codes
Other Knoxville Topics
