Quality built Mid-Century tri-level situated on a serene, wooded, end of cul-de-sac lot. This well cared for home features 3 Bedrooms, 2 full baths, 2 half baths, center island kitchen, multiple family/entertainment areas, walk-out lower level wet bar, enclosed 3 season room, newer composite deck, newer hot tub, leaf filter gutters, indoor grill, fireplace, and a 4th basement level perfect for a recreational/hobby space and additional storage. Ideal Westside location close to all you need, this will be a fantastic place to call ''Home''.
Sold
Street View
$525,000
1125 Charlotte Ave NW, Grand Rapids, MI 49504
3beds
2,154sqft
Single Family Residence
Built in 1962
0.89 Acres Lot
$562,300 Zestimate®
$244/sqft
$2,933 Estimated rent
Home value
$562,300
$534,000 - $590,000
$2,933/mo
Zestimate® history
Owner options
List your home for rent
$2,933/mo
Rent Zestimate®
Find your next renter with Zillow Rental Manager. Plus, with online applications, you can quickly screen prospective tenants – for free.
$2,933/mo
Rent Zestimate®
Refinance and save
$3,306/mo
Est. payment
Refinancing to a lower rate could help reduce your monthly payments and save thousands over the life of the loan.
$3,306/mo
Est. payment
Explore your selling options
Work with a Zillow partner agent
Leverage their expertise and Zillow's premium Showcase listings to get your home seen by more buyers.
Get startedList with your own agent
Get your home in front of millions of buyers by listing it on Zillow.
Learn how to do itSell it yourself
Take full control of how buyers see your home on Zillow by listing For Sale by Owner (FSBO).
List your homeWhat's special
Zillow last checked:
Listing updated:
Listed by:
Richard G Tejchma 231-218-3219,
Five Star Real Estate
Bought with:
Kristin M Moore, 6501336249
Keller Williams GR East
Source: MichRIC,MLS#: 24037089
Facts & features
Interior
Bedrooms & bathrooms
- Bedrooms: 3
- Bathrooms: 4
- Full bathrooms: 2
- 1/2 bathrooms: 2
Primary bedroom
- Level: Upper
- Area: 195
- Dimensions: 13.00 x 15.00
Bedroom 2
- Level: Upper
- Area: 130
- Dimensions: 13.00 x 10.00
Bedroom 3
- Level: Upper
- Area: 130
- Dimensions: 13.00 x 10.00
Primary bathroom
- Description: Master Bath
- Level: Upper
- Area: 32
- Dimensions: 8.00 x 4.00
Bathroom 1
- Description: Full Bath
- Level: Upper
- Area: 72
- Dimensions: 9.00 x 8.00
Bathroom 3
- Description: Half Bath
- Level: Main
- Area: 21
- Dimensions: 7.00 x 3.00
Bathroom 4
- Description: Half Bath
- Level: Lower
- Area: 15
- Dimensions: 5.00 x 3.00
Family room
- Level: Lower
- Area: 196
- Dimensions: 14.00 x 14.00
Kitchen
- Level: Main
- Area: 260
- Dimensions: 20.00 x 13.00
Laundry
- Level: Lower
- Area: 48
- Dimensions: 8.00 x 6.00
Living room
- Level: Main
- Area: 260
- Dimensions: 20.00 x 13.00
Other
- Description: 3 Season Room
- Level: Main
- Area: 180
- Dimensions: 12.00 x 15.00
Other
- Description: Wet Bar Area
- Level: Lower
- Area: 54
- Dimensions: 6.00 x 9.00
Other
- Description: Storage
- Level: Basement
- Area: 32
- Dimensions: 8.00 x 4.00
Recreation
- Level: Basement
- Area: 325
- Dimensions: 25.00 x 13.00
Utility room
- Description: Storage
- Level: Basement
- Area: 374
- Dimensions: 22.00 x 17.00
Heating
- Hot Water
Cooling
- Wall Unit(s)
Appliances
- Included: Cooktop, Dishwasher, Disposal, Double Oven, Dryer, Refrigerator, Washer, Water Softener Owned
- Laundry: Laundry Room, Lower Level, Other, Sink
Features
- Wet Bar, Center Island, Eat-in Kitchen, Pantry
- Flooring: Carpet, Ceramic Tile
- Windows: Window Treatments
- Basement: Partial,Slab,Walk-Out Access
- Number of fireplaces: 1
- Fireplace features: Family Room
Interior area
- Total structure area: 1,426
- Total interior livable area: 2,154 sqft
- Finished area below ground: 397
Property
Parking
- Total spaces: 2
- Parking features: Garage Faces Front, Garage Door Opener, Attached
- Garage spaces: 2
Features
- Stories: 3
- Exterior features: Balcony, Other
- Has spa: Yes
- Spa features: Hot Tub Spa
Lot
- Size: 0.89 Acres
- Dimensions: 30 x 119 x 52 x 200 x 37 x 200 x 452 x 125
- Features: Wooded, Cul-De-Sac, Shrubs/Hedges
Details
- Parcel number: 411321226011
- Zoning description: Mcn-Ldr
Construction
Type & style
- Home type: SingleFamily
- Property subtype: Single Family Residence
Materials
- Stone, Wood Siding
- Roof: Rubber
Condition
- New construction: No
- Year built: 1962
Utilities & green energy
- Sewer: Public Sewer
- Water: Public
- Utilities for property: Natural Gas Available, Natural Gas Connected, Cable Connected
Community & HOA
Location
- Region: Grand Rapids
Financial & listing details
- Price per square foot: $244/sqft
- Tax assessed value: $97,647
- Annual tax amount: $3,150
- Date on market: 7/26/2024
- Listing terms: Cash,Conventional
- Road surface type: Paved
Price history
| Date | Event | Price |
|---|---|---|
| 8/19/2024 | Sold | $525,000+19.6%$244/sqft |
Source:  MichRIC #24037089 Report a problem MichRIC #24037089 Report a problem | ||
| 7/31/2024 | Pending sale | $439,000$204/sqft |
Source: MichRIC #24037089 Report a problem | ||
| 7/26/2024 | Listed for sale | $439,000$204/sqft |
Source: MichRIC #24037089 Report a problem | ||
Public tax history
| Year | Property taxes | Tax assessment |
|---|---|---|
| 2025 | $3,289 | $233,200 +8.1% |
| 2024 | -- | $215,700 +42.7% |
| 2021 | $2,920 | $151,200 +7.5% |
| 2020 | $2,920 +3.6% | $140,600 +7.1% |
| 2019 | $2,820 | $131,300 +8.2% |
| 2018 | -- | $121,400 +14% |
| 2017 | $2,778 | $106,500 +10.7% |
| 2016 | $2,778 | $96,200 |
| 2015 | $2,778 +7.5% | $96,200 +25.1% |
| 2013 | $2,584 | $76,900 -0.8% |
| 2011 | -- | $77,500 -6.7% |
| 2010 | -- | $83,100 -2.7% |
| 2009 | -- | $85,400 -30.1% |
| 2007 | -- | $122,100 +9.4% |
| 2006 | -- | $111,629 +3.7% |
| 2005 | -- | $107,647 +3.3% |
| 2004 | -- | $104,209 +6.2% |
| 2002 | -- | $98,106 +3.2% |
| 2001 | -- | $95,064 |
Find assessor info on the county website
Neighborhood: Westside Connection
Nearby homes
- $288,7002 bd1 ba1.3k sqft2608 Leonard St NW, Grand Rapids, MI 49504Off Market
- $472,1004 bd2 ba2.1k sqft1105 Charlotte Ave NW, Grand Rapids, MI 49504Off Market
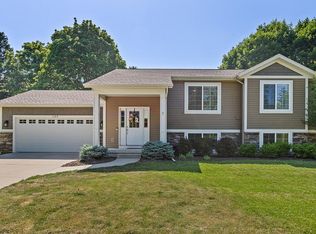
- $235,4003 bd1 ba1k sqft2610 Leonard St NW, Grand Rapids, MI 49504Off Market
- $679,8006 bd6 ba4.1k sqft2566 Leonard St NW, Grand Rapids, MI 49504Off Market
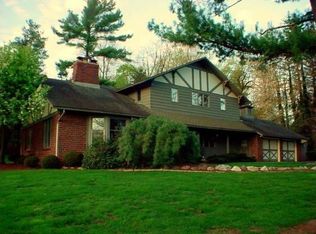
- $300,400-- bd-- ba-- sqft1108 Charlotte Ave NW, Grand Rapids, MI 49504Off Market
- $1,037,9005 bd3 ba5.4k sqft2530 Leonard St NW, Grand Rapids, MI 49504Off Market
- $368,0003 bd3 ba2k sqft1061 Charlotte Ave NW, Grand Rapids, MI 49504Off Market
- $454,1003 bd3 ba2.5k sqft2606 Leonard St NW, Grand Rapids, MI 49504Off Market
Nearby schools
GreatSchools rating
- 3/10Shawmut Hills SchoolGrades: PK-8Distance: 0.7 mi
- 5/10Union High SchoolGrades: 9-12Distance: 1.2 mi
- 8/10Blandford Nature CenterGrades: 6Distance: 1 mi
Get a cash offer in 3 minutes
Find out how much your home could sell for in as little as 3 minutes with a no-obligation cash offer.
Estimated market value
$562,300
Get a cash offer in 3 minutes
Find out how much your home could sell for in as little as 3 minutes with a no-obligation cash offer.
Estimated market value
$562,300
- Michigan
- Kent County
- Grand Rapids
- 49504
- Westside Connection
- 1125 Charlotte Ave NW
Nearby cities
Nearby neighborhoods
Nearby zip codes
Other Grand Rapids Topics
