Welcome to this completely rehabbed ranch home with contemporary charm and luxurious upgrades on over 2 acres of lush, picturesque land. Step inside this meticulously renovated home, where every detail has been thoughtfully curated for modern living and offers comfort and elegance at every turn in a warm and neutral palette. The heart of the home is the brand-new kitchen, featuring custom maple cabinetry with sleek black hardware, high-end Jenn Air appliances, reverse osmosis water system and ample space for culinary creations. You'll find a built in pantry with pull out drawers and a redesigned island with storage on both sides. Entertain guests in the spacious living room, highlighted by a striking floor to ceiling stone electric fireplace, creating a cozy ambiance for gatherings. Bright and sunny dining room with newly added slider and stylish custom built ins to store your entertaining pieces. Master bedroom with full updated bath has heated floors to stay warm in the winter. Other features walk in closet and bonus home office area with French doors and a wall of windows creating a peaceful work environment. Renovated back porch offers a wet bar and seating area. Outside, the expansive deck and brick paver patio provide the perfect setting for outdoor entertaining. Need more space? No problem! This property also includes an extra-large pavilion and two sheds for all your storage needs. The additional 4 car detached garage is a standout feature, boasting 14-foot-high ceilings, 220 electric for any workshop needs, and a bathroom with rough-in for a shower. It features 2 attics for storage- built in shelving stays. Pex installed under floor of garage for future radiant heat. Full, partially finished basement with external access provides additional living space with rough in for another full bath. With all new premium engineered flooring and fresh paint throughout, this home is truly move-in ready, offering the perfect blend of modern amenities and cozy charm. Don't miss your chance to own this slice of paradise - schedule your private showing today! Broker Owned.
Closed
$450,000
1125 Chesson Ct, Wilmington, IL 60481
3beds
2,161sqft
Single Family Residence
Built in 1993
2.05 Acres Lot
$514,000 Zestimate®
$208/sqft
$3,212 Estimated rent
Home value
$514,000
$488,000 - $545,000
$3,212/mo
Zestimate® history
Owner options
List your home for rent
$3,212/mo
Rent Zestimate®
Find your next renter with Zillow Rental Manager. Plus, with online applications, you can quickly screen prospective tenants – for free.
$3,212/mo
Rent Zestimate®
Refinance and save
$3,276/mo
Est. payment
Refinancing to a lower rate could help reduce your monthly payments and save thousands over the life of the loan.
$3,276/mo
Est. payment
Explore your selling options
Work with a Zillow partner agent
Leverage their expertise and Zillow's premium Showcase listings to get your home seen by more buyers.
Get startedList with your own agent
Get your home in front of millions of buyers by listing it on Zillow.
Learn how to do itSell it yourself
Take full control of how buyers see your home on Zillow by listing For Sale by Owner (FSBO).
List your homeWhat's special
Zillow last checked:
Listing updated:
Listed by:
Caroline Peters 847-797-0200,
@properties Christie's International Real Estate
Bought with:
Judith Sundine
Pro Real Estate
Source: MRED as distributed by MLS GRID,MLS#: 12044149
Facts & features
Interior
Bedrooms & bathrooms
- Bedrooms: 3
- Bathrooms: 2
- Full bathrooms: 2
Rooms
- Room types: Office, Bonus Room
Primary bedroom
- Features: Flooring (Wood Laminate), Bathroom (Full, Double Sink)
- Level: Main
- Area: 238 Square Feet
- Dimensions: 17X14
Bedroom 2
- Features: Flooring (Wood Laminate), Window Treatments (Blinds)
- Level: Main
- Area: 132 Square Feet
- Dimensions: 12X11
Bedroom 3
- Features: Flooring (Wood Laminate), Window Treatments (Blinds)
- Level: Main
- Area: 156 Square Feet
- Dimensions: 13X12
Bonus room
- Features: Flooring (Wood Laminate)
- Level: Main
- Area: 128 Square Feet
- Dimensions: 16X8
Dining room
- Features: Flooring (Wood Laminate), Window Treatments (Blinds)
- Level: Main
- Area: 196 Square Feet
- Dimensions: 14X14
Kitchen
- Features: Kitchen (Island, Pantry-Closet), Flooring (Wood Laminate), Window Treatments (Blinds)
- Level: Main
- Area: 182 Square Feet
- Dimensions: 14X13
Laundry
- Features: Flooring (Wood Laminate)
- Level: Main
- Area: 90 Square Feet
- Dimensions: 10X9
Living room
- Features: Flooring (Wood Laminate)
- Level: Main
- Area: 266 Square Feet
- Dimensions: 19X14
Office
- Features: Flooring (Wood Laminate), Window Treatments (Blinds)
- Level: Main
- Area: 128 Square Feet
- Dimensions: 16X8
Heating
- Natural Gas, Forced Air
Cooling
- Central Air
Appliances
- Included: Range, Microwave, Dishwasher, Refrigerator, Washer, Dryer, Disposal, Stainless Steel Appliance(s), Humidifier
- Laundry: Main Level, Gas Dryer Hookup, Sink
Features
- Cathedral Ceiling(s), Wet Bar, 1st Floor Bedroom, 1st Floor Full Bath, Built-in Features, Walk-In Closet(s)
- Flooring: Laminate
- Windows: Screens
- Basement: Partially Finished,Exterior Entry,Bath/Stubbed,Full,Walk-Out Access
- Attic: Pull Down Stair
- Number of fireplaces: 1
- Fireplace features: Electric, Heatilator, Living Room
Interior area
- Total structure area: 0
- Total interior livable area: 2,161 sqft
Property
Parking
- Total spaces: 6
- Parking features: Concrete, Garage Door Opener, Garage, On Site, Garage Owned, Attached, Detached
- Attached garage spaces: 6
- Has uncovered spaces: Yes
Accessibility
- Accessibility features: No Disability Access
Features
- Stories: 1
- Patio & porch: Deck, Patio
Lot
- Size: 2.05 Acres
- Dimensions: 479X201X300X98X178X102
Details
- Additional structures: Workshop, Gazebo, Outbuilding, RV/Boat Storage, Shed(s)
- Additional parcels included: 0918313040200000
- Parcel number: 0918313040120000
- Special conditions: None
- Other equipment: Water-Softener Owned, Ceiling Fan(s), Sump Pump, Backup Sump Pump;, Radon Mitigation System
Construction
Type & style
- Home type: SingleFamily
- Property subtype: Single Family Residence
Materials
- Vinyl Siding
- Roof: Asphalt
Condition
- New construction: No
- Year built: 1993
- Major remodel year: 2022
Utilities & green energy
- Electric: 200+ Amp Service
- Sewer: Public Sewer
- Water: Public
Community & HOA
Community
- Features: Curbs, Sidewalks, Street Lights, Street Paved
- Security: Carbon Monoxide Detector(s)
HOA
- Services included: None
Location
- Region: Wilmington
Financial & listing details
- Price per square foot: $208/sqft
- Tax assessed value: $363,921
- Annual tax amount: $8,560
- Date on market: 5/31/2024
- Listing terms: Conventional
- Ownership: Fee Simple
Price history
| Date | Event | Price |
|---|---|---|
| 8/27/2024 | Sold | $450,000-2.2%$208/sqft |
Source:  MRED as distributed by MLS GRID #12044149 Report a problem MRED as distributed by MLS GRID #12044149 Report a problem | ||
| 7/23/2024 | Contingent | $460,000$213/sqft |
Source: MRED as distributed by MLS GRID #12044149 Report a problem | ||
| 6/12/2024 | Listed for sale | $460,000$213/sqft |
Source: MRED as distributed by MLS GRID #12044149 Report a problem | ||
| 6/1/2024 | Contingent | $460,000$213/sqft |
Source: MRED as distributed by MLS GRID #12044149 Report a problem | ||
| 5/31/2024 | Listed for sale | $460,000$213/sqft |
Source: MRED as distributed by MLS GRID #12044149 Report a problem | ||
Public tax history
| Year | Property taxes | Tax assessment |
|---|---|---|
| 2024 | $8,730 +5.5% | $121,307 +7.5% |
| 2023 | $8,272 +5.9% | $112,792 +7.2% |
| 2022 | $7,808 +3.8% | $105,216 +5.3% |
| 2021 | $7,524 +6.5% | $99,939 +7.6% |
| 2020 | $7,065 -0.1% | $92,898 +0.9% |
| 2019 | $7,071 +6.8% | $92,069 +7% |
| 2018 | $6,622 +7.5% | $86,046 +8% |
| 2017 | $6,158 +4.4% | $79,673 +3.6% |
| 2016 | $5,900 +5.3% | $76,919 +5.5% |
| 2015 | $5,605 | $72,909 +2.5% |
| 2014 | $5,605 -5.6% | $71,145 -9.9% |
| 2013 | $5,935 -3.1% | $78,972 -8.2% |
| 2012 | $6,122 +3.3% | $86,073 -5.8% |
| 2011 | $5,927 -3% | $91,353 -6.5% |
| 2010 | $6,109 +2.4% | $97,704 |
| 2009 | $5,968 +3.4% | $97,704 |
| 2008 | $5,770 | $97,704 +18.6% |
| 2007 | -- | $82,395 +38.2% |
| 2006 | $3,726 +7.2% | $59,619 +1% |
| 2005 | $3,476 -1% | $59,029 +3.6% |
| 2004 | $3,512 -0.8% | $56,994 +4.8% |
| 2003 | $3,539 +0.7% | $54,395 +1.7% |
| 2002 | $3,515 +9.5% | $53,493 +5.2% |
| 2001 | $3,211 -0.4% | $50,825 |
| 2000 | $3,223 | $50,825 |
Find assessor info on the county website
Neighborhood: 60481
Nearby homes
- $9,9184 bd2 ba2.5k sqftChesson Ct, Wilmington, IL 60481Off Market
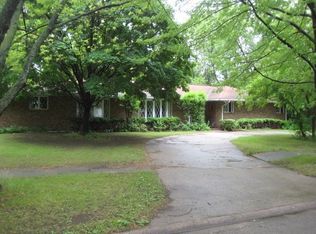
- $362,500-- bd-- ba1.9k sqft1145 Chesson Ct, Wilmington, IL 60481Off Market
- $11,781-- bd-- ba-- sqftChesson Ct, Wilmington, IL 60481Off Market
- $313,400-- bd-- ba1.5k sqft1135 Chesson Ct, Wilmington, IL 60481Off Market
- $402,0004 bd2 ba2.5k sqft1111 Chesson Ct, Wilmington, IL 60481Off Market
- $412,500-- bd-- ba2.1k sqft1211 Chesson Ct, Wilmington, IL 60481Off Market
- $24,4593.08 acresRidge Way, Wilmington, IL 60481Off Market
- $386,900-- bd-- ba2.3k sqft1004 Ridge Way, Wilmington, IL 60481Off Market
Nearby schools
GreatSchools rating
- 6/10L J Stevens Intermediate SchoolGrades: 2-5Distance: 0.6 mi
- 7/10Wilmington Middle SchoolGrades: 6-8Distance: 0.7 mi
- 5/10Wilmington High SchoolGrades: 9-12Distance: 0.5 mi
Schools provided by the listing agent
- Elementary: Stevens Intermediate School
- Middle: Wilmington Middle School
- High: Wilmington High School
- District: 209U
Source: MRED as distributed by MLS GRID. This data may not be complete. We recommend contacting the local school district to confirm school assignments for this home.
Get a cash offer in 3 minutes
Find out how much your home could sell for in as little as 3 minutes with a no-obligation cash offer.
Estimated market value
$514,000
Get a cash offer in 3 minutes
Find out how much your home could sell for in as little as 3 minutes with a no-obligation cash offer.
Estimated market value
$514,000
- Illinois
- Will County
- Wilmington
- 60481
- 1125 Chesson Ct
Nearby cities
Nearby neighborhoods
Nearby zip codes
Other Wilmington Topics
