Welcome to effortless living in the heart of East Nashville! This charming home will sweep you off your feet with its inviting front porch and beautifully fenced-in front yard—perfect for morning coffee or unwinding at sunset. Soaring 20ft ceilings and an open-concept layout create a bright, airy feel, while a versatile loft space offers the perfect spot for a home office, guest space, or creative studio. Located in a well-maintained community, this home includes HOA-covered landscaping—giving you more time to enjoy all that East Nashville has to offer. Just minutes from local restaurants, coffee shops, and popular music venues, this is urban living at its best. Don’t miss your chance to call this beautiful property home! Community features a parking lot and dumpster on site.
Closed
$425,000
1125 Chester Ave APT 6, Nashville, TN 37206
2beds
1,152sqft
Single Family Residence, Residential
Built in 2018
871 Square Feet Lot
$424,300 Zestimate®
$369/sqft
$2,136 Estimated rent
Home value
$424,300
$399,000 - $454,000
$2,136/mo
Zestimate® history
Owner options
List your home for rent
$2,136/mo
Rent Zestimate®
Find your next renter with Zillow Rental Manager. Plus, with online applications, you can quickly screen prospective tenants – for free.
$2,136/mo
Rent Zestimate®
Refinance and save
$2,672/mo
Est. payment
Refinancing to a lower rate could help reduce your monthly payments and save thousands over the life of the loan.
$2,672/mo
Est. payment
Explore your selling options
Work with a Zillow partner agent
Leverage their expertise and Zillow's premium Showcase listings to get your home seen by more buyers.
Get startedList with your own agent
Get your home in front of millions of buyers by listing it on Zillow.
Learn how to do itSell it yourself
Take full control of how buyers see your home on Zillow by listing For Sale by Owner (FSBO).
List your homeWhat's special
Inviting front porchVersatile loft spaceFenced-in front yardOpen-concept layout
Zillow last checked:
Listing updated:
Listed by:
Katie Brooks Boone 205-789-6915,
Bradford Real Estate
Bought with:
Zelda Sheldon, 329193
Benchmark Realty, LLC
Source: RealTracs MLS as distributed by MLS GRID,MLS#: 2884042
Facts & features
Interior
Bedrooms & bathrooms
- Bedrooms: 2
- Bathrooms: 1
- Full bathrooms: 1
- Main level bedrooms: 2
Bedroom 1
- Area: 121 Square Feet
- Dimensions: 11x11
Bedroom 2
- Area: 132 Square Feet
- Dimensions: 11x12
Bonus room
- Features: Second Floor
- Level: Second Floor
- Area: 224 Square Feet
- Dimensions: 14x16
Dining room
- Features: Combination
- Level: Combination
Living room
- Features: Combination
- Level: Combination
- Area: 196 Square Feet
- Dimensions: 14x14
Heating
- Central
Cooling
- Central Air
Appliances
- Included: Built-In Electric Oven, Dishwasher, Disposal, Dryer, Microwave, Refrigerator, Stainless Steel Appliance(s), Washer
Features
- Ceiling Fan(s), Open Floorplan
- Flooring: Concrete, Wood
- Has fireplace: No
Interior area
- Total structure area: 1,152
- Total interior livable area: 1,152 sqft
- Finished area above ground: 1,152
Property
Parking
- Total spaces: 1
- Parking features: Assigned
- Uncovered spaces: 1
Features
- Levels: Two
- Stories: 2
- Patio & porch: Porch, Covered, Patio
- Fencing: Front Yard
Lot
- Size: 871 Square Feet
Details
- Parcel number: 072141O00600CO
- Special conditions: Standard
Construction
Type & style
- Home type: SingleFamily
- Property subtype: Single Family Residence, Residential
Materials
- Fiber Cement
Condition
- New construction: No
- Year built: 2018
Utilities & green energy
- Sewer: Public Sewer
- Water: Public
- Utilities for property: Water Available
Green energy
- Energy efficient items: Water Heater, Windows, Thermostat, Insulation
Community & HOA
Community
- Security: Carbon Monoxide Detector(s), Security System, Smoke Detector(s)
- Subdivision: Woodland Grove
HOA
- Has HOA: Yes
- Amenities included: Park
- Services included: Maintenance Grounds, Insurance, Trash
- HOA fee: $150 monthly
- Second HOA fee: $150 one time
Location
- Region: Nashville
Financial & listing details
- Price per square foot: $369/sqft
- Tax assessed value: $424,400
- Annual tax amount: $2,362
- Date on market: 5/15/2025
Price history
| Date | Event | Price |
|---|---|---|
| 6/10/2025 | Sold | $425,000$369/sqft |
Source:  RealTracs MLS as distributed by MLS GRID #2884042 Report a problem RealTracs MLS as distributed by MLS GRID #2884042 Report a problem | ||
| 5/28/2025 | Contingent | $425,000$369/sqft |
Source: RealTracs MLS as distributed by MLS GRID #2884042 Report a problem | ||
| 5/15/2025 | Listed for sale | $425,000$369/sqft |
Source: RealTracs MLS as distributed by MLS GRID #2884042 Report a problem | ||
| 7/11/2024 | Sold | $425,000$369/sqft |
Source: RealTracs MLS as distributed by MLS GRID #2664356 Report a problem | ||
| 6/21/2024 | Pending sale | $425,000$369/sqft |
Source: RealTracs MLS as distributed by MLS GRID #2664356 Report a problem | ||
| 6/12/2024 | Price change | $425,000-2.3%$369/sqft |
Source: RealTracs MLS as distributed by MLS GRID #2664356 Report a problem | ||
| 6/7/2024 | Listed for sale | $435,000$378/sqft |
Source: RealTracs MLS as distributed by MLS GRID #2664356 Report a problem | ||
| 6/5/2024 | Listing removed | -- |
Source: RealTracs MLS as distributed by MLS GRID #2649431 Report a problem | ||
| 5/28/2024 | Listed for sale | $435,000-2.2%$378/sqft |
Source: RealTracs MLS as distributed by MLS GRID #2649431 Report a problem | ||
| 5/23/2024 | Contingent | $445,000$386/sqft |
Source: RealTracs MLS as distributed by MLS GRID #2649431 Report a problem | ||
| 5/16/2024 | Price change | $445,000-1.1%$386/sqft |
Source: RealTracs MLS as distributed by MLS GRID #2649431 Report a problem | ||
| 5/2/2024 | Listed for sale | $449,900+57.9%$391/sqft |
Source: RealTracs MLS as distributed by MLS GRID #2649431 Report a problem | ||
| 3/1/2019 | Sold | $285,000$247/sqft |
Source: Public Record Report a problem | ||
Public tax history
| Year | Property taxes | Tax assessment |
|---|---|---|
| 2025 | $2,986 +26.4% | $106,100 +46.2% |
| 2024 | $2,362 | $72,575 |
| 2023 | $2,362 | $72,575 |
| 2022 | $2,362 -1% | $72,575 |
| 2021 | $2,386 -19.2% | $72,575 +3.8% |
| 2020 | $2,952 +33.8% | $69,925 |
| 2019 | $2,206 +366.2% | $69,925 +366.2% |
| 2018 | $473 | $15,000 |
Find assessor info on the county website
Neighborhood: South Inglewood
Nearby homes
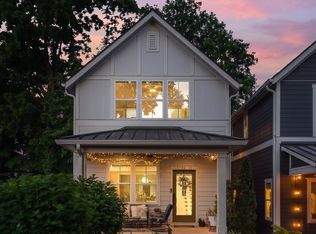
- $214,1003 bd3 ba1.5k sqft1125 Chester Ave #11, Nashville, TN 37206Off Market
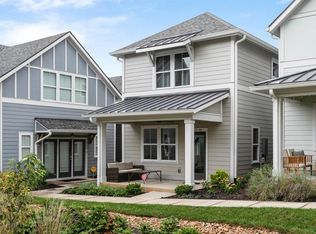
- $495,5003 bd2 ba1.5k sqft1125 Chester Ave APT 16, Nashville, TN 37206Off Market
- $533,4003 bd3 ba1.4k sqft1125 Chester Ave APT 10, Nashville, TN 37206Off Market
- $499,6003 bd3 ba1.5k sqft1125 Chester Ave APT 15, Nashville, TN 37206Off Market

- $404,4002 bd1 ba1.1k sqft1125 Chester Ave APT 1, Nashville, TN 37206Off Market
- $600,2003 bd3 ba1.5k sqft1125 Chester Ave APT 4, Nashville, TN 37206Off Market
- $588,1003 bd3 ba1.4k sqft1125 Chester Ave APT 7, Nashville, TN 37206Off Market
- $492,4003 bd2 ba1.5k sqft1125 Chester Ave #12, Nashville, TN 37206Off Market
Nearby schools
GreatSchools rating
- 7/10Rosebank Elementary SchoolGrades: PK-5Distance: 1.5 mi
- 3/10Stratford Comp High SchoolGrades: 6-12Distance: 1.2 mi
Schools provided by the listing agent
- Elementary: Rosebank Elementary
- Middle: Stratford STEM Magnet School Lower Campus
- High: Stratford STEM Magnet School Upper Campus
Source: RealTracs MLS as distributed by MLS GRID. This data may not be complete. We recommend contacting the local school district to confirm school assignments for this home.
Get a cash offer in 3 minutes
Find out how much your home could sell for in as little as 3 minutes with a no-obligation cash offer.
Estimated market value
$424,300
Get a cash offer in 3 minutes
Find out how much your home could sell for in as little as 3 minutes with a no-obligation cash offer.
Estimated market value
$424,300
- Tennessee
- Davidson County
- Nashville
- 37206
- South Inglewood
- 1125 Chester Ave Apartment 6
Nearby cities
Nearby neighborhoods
Nearby zip codes
Other Nashville Topics
