Skip main navigation
For sale
  • $710,000

    1125 Chilmark Ave, Wake Forest, NC 27587

    4beds
    2,988sqft
    : 
    Loading
    Get pre-qualified
    Single Family Residence, Residential
    Built in 1998
    0.55 Acres Lot
    $691,600 Zestimate®
    $238/sqft
    $17/mo HOA

    What's special

    Inground saltwater poolLarge bonus roomWelcoming rocking-chair front porchHardwood floorsFresh paintBright comfortable gathering spaceHome office with built-ins
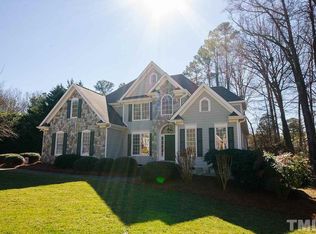
    Beautifull home in a quiet tree-lined Wake Forest neighborhood, convenient to shopping, dining and everyday amenities. A welcoming rocking-chair front porch sets the tone before you step inside to find hardwood floors, fresh paint, new carpet and a spacious, flexible layout. The updated kitchen offers a bright, comfortable gathering space and flows easily into the main living areas. With 4 bedrooms, a large bonus room and a home office with built-ins, this home offers room for work, guests, hobbies and everyday living. Standout features include the huge screened porch overlooking the large, flat backyard and inground saltwater pool — the perfect setup for relaxing, entertaining and enjoying outdoor living. Need storage or future growth? The full walk-up attic provides incredible storage space and could offer future expansion potential. A wonderful combination of space, updates, outdoor living and location in one of Wake Forest's sought after established neighborhoods.
    15 days
    |
    2,070
    |
    247
    |

    Likely to sell faster than

    Zillow last checked:

    Listing updated:

    Listed by:

    Mary Barnwell 919-390-4766,

    eXp Realty, LLC - C

    Source: Doorify MLS,MLS#: 10177954MLS Logo

    Loading...

      Facts & features

      Interior

      Bedrooms & bathrooms
      • Bedrooms: 4
      • Bathrooms: 3
      • Full bathrooms: 2
      • 1/2 bathrooms: 1
      Heating
      • Heat Pump, None
      Cooling
      • Dual, Heat Pump
      Appliances
      • Included: Cooktop, Dishwasher, Electric Cooktop, Free-Standing Refrigerator, Ice Maker, Microwave, Oven, Refrigerator, Stainless Steel Appliance(s)
      • Laundry: Electric Dryer Hookup, Inside, Laundry Room, Sink, Washer Hookup
      Features
      • Breakfast Bar, Ceiling Fan(s), Chandelier, Crown Molding, Double Vanity, Dual Closets, Kitchen Island, Open Floorplan, Recessed Lighting, Stone Counters, Walk-In Closet(s)
      • Flooring: Carpet, Hardwood, Tile, Vinyl, Wood
      • Windows: Skylight(s)
      • Number of fireplaces: 1
      • Fireplace features: Fire Pit, Gas, Living Room
      Interior area
      • Total structure area: 2,988
      • Total interior livable area: 2,988 sqft
      • Finished area above ground: 2,988
      • Finished area below ground: 0

      Property

      Parking
      • Total spaces: 5
      • Parking features: Garage - Attached, Open
      • Attached garage spaces: 2
      • Uncovered spaces: 3
      Features
      • Levels: Two
      • Stories: 2
      • Patio & porch: Awning(s), Covered, Deck, Enclosed, Front Porch, Patio, Porch, Screened
      • Exterior features: Awning(s), Fire Pit, Private Yard, Storage
      • Has private pool: Yes
      • Pool features: Fenced, In Ground, Liner, Outdoor Pool, Private, Salt Water
      • Fencing: Back Yard, Fenced
      • Has view: Yes
      • View description: Trees/Woods
      Lot
      • Size: 0.55 Acres
      • Features: Back Yard, Landscaped, Level
      Details
      • Additional structures: Outbuilding, Shed(s), Storage
      • Parcel number: 183112879264000 0237479
      • Zoning: GR3
      • Special conditions: Standard

      Construction

      Type & style
      • Home type: SingleFamily
      • Architectural style: Traditional
      • Property subtype: Single Family Residence, Residential
      Materials
      • Brick, Cement Siding
      • Foundation: Brick/Mortar
      • Roof: Shingle
      Condition
      • New construction: No
      • Year built: 1998

      Utilities & green energy

      • Sewer: Public Sewer
      • Water: Public

      Community & HOA

      Community
      • Subdivision: Riverstone
      HOA
      • Has HOA: Yes
      • Services included: Maintenance Grounds
      • HOA fee: $200 annually
      Location
      • Region: Wake Forest

      Financial & listing details

      • Price per square foot: $238/sqft
      • Tax assessed value: $562,450
      • Annual tax amount: $5,290
      • Date on market: 7/3/2026

        Estimated market value

        $691,600

        $657,000 - $726,000

        $2,977/mo

        Price history

        DateEventPrice
        7/3/2026Listed for sale$710,000+117.5%$238/sqft
        Source: Doorify MLS #10177954 Report a problem
        5/16/2012Sold$326,500-1.8%$109/sqft
        Source: Doorify MLS #1824962 Report a problem
        3/10/2012Listed for sale$332,500+10.8%$111/sqft
        Source: Wieland Properties, Inc. #1824962 Report a problem
        4/30/2001Sold$300,000+4.2%$100/sqft
        Source: Public Record Report a problem
        12/21/1998Sold$288,000$96/sqft
        Source: Public Record Report a problem

        Public tax history

        YearProperty taxesTax assessment
        2025$5,291 +0.4%$562,450
        2024$5,270 +14.3%$562,450 +42.4%
        2023$4,609 +4.2%$394,954
        2022$4,422 +1.8%$394,954
        2021$4,345 $394,954
        2020$4,345 -0.6%$394,954 +12.7%
        2019$4,369 $350,558 +0.7%
        2018$4,369 +16.8%$348,180 +6.2%
        2017$3,740 +1.3%$327,790
        2016$3,693 -12.8%$327,790 -11.8%
        2015$4,235 $371,508
        2014-- $371,508
        2013-- $371,508
        2012-- $371,508
        2011-- $371,508
        2010-- $371,508 +2.4%
        2009-- $362,727
        2008-- --
        2007-- --
        2006-- --
        2005-- --
        2004-- --
        2003-- --
        2002-- --
        Find assessor info on the county website

        Monthly payment

        Est. payment

        Payment breakdown

        Explore the cost of this home by adjusting the details. Changes won't be saved.
        All calculations are estimates and provided by Zillow, Inc. for informational purposes only. Actual amounts may vary.
        HOA fees may include property taxes on listings classified as Co-Ops. Contact the listing agent and/or owner for fee details.
        Mortgage interest rates are dependent on a number of factors, including credit score, down payment, and repayment length. Interest rate data provided by Zillow Group Marketplace, Inc. as of 1/1/1970 from various mortgage lenders with which we have lead or other similar arrangements; the Estimated Payment is an average of those rates.
        See how much you could borrow to make a competitive offer.

        Climate risks

        Neighborhood: 27587

        Getting around

        15 / 100
        Car-Dependent
        30 / 100
        Somewhat Bikeable

        Nearby schools

        GreatSchools rating
        Schools provided by the listing agent
        • Elementary: Wake - Richland Creek Elementary School
        • Middle: Wake - Wake Forest Middle School
        • High: Wake - Wake Forest High School

        Source: Doorify MLS. This data may not be complete. We recommend contacting the local school district to confirm school assignments for this home.

        A local agent can set up tours, give advice and negotiate with sellers.

        Browse local experts

        Similar homes