Enviably situated for pleasant living in a highly desirable North Pole neighborhood, this 3-bedroom, 2.5-bath, 2 car garage home greets you with a wealth of lifestyle amenities. The home is located on a tranquil, low-traffic street. The easy proximity to FTWW or Eielson makes for a low-travel commute. Situated on just over an acre, this attractively landscaped yard provides plenty of opportunity to enjoy the outdoors from your own back door, weather its kayaking or snowmachining down the slough, or enjoying the massive back deck while relaxing in your hot tub. As you step inside, you are greeted by a warm and inviting living space, featuring a spacious layout that is ideal for both relaxation and entertainment. The living room boasts large windows that frame stunning views of the surrounding natural beauty, allowing plenty of natural light to fill the room. The well-appointed kitchen, equipped with modern appliances, ample cabinet space, and a convenient breakfast bar for casual dining. Whether you're preparing a gourmet meal or enjoying a quick snack, this kitchen is sure to inspire your culinary creativity! In addition to the kitchen, there is a dining area with room for a bar area! The master bedroom provides a peaceful sanctuary, complete with a private en-suite bathroom for added convenience. Two additional bedrooms offer comfortable accommodations for family members or guests, and a second full bathroom ensures that everyone has their own space. This home offers easy access to local amenities, schools, and outdoor recreational opportunities. Whether you're exploring the nearby hiking trails, visiting the Santa Clause House, or simply enjoying the serenity of small-town living, this property provides the perfect place to call home.
Sold
Street View
Price Unknown
1125 Cloverleaf Dr, North Pole, AK 99705
3beds
1,656sqft
Single Family Residence
Built in 1999
1.1 Acres Lot
$413,300 Zestimate®
$--/sqft
$2,870 Estimated rent
Home value
$413,300
$389,000 - $442,000
$2,870/mo
Zestimate® history
Owner options
List your home for rent
$2,870/mo
Rent Zestimate®
Find your next renter with Zillow Rental Manager. Plus, with online applications, you can quickly screen prospective tenants – for free.
$2,870/mo
Rent Zestimate®
Refinance and save
Refinancing to a lower rate could help reduce your monthly payments and save thousands over the life of the loan.
Explore your selling options
Work with a Zillow partner agent
Leverage their expertise and Zillow's premium Showcase listings to get your home seen by more buyers.
Get startedList with your own agent
Get your home in front of millions of buyers by listing it on Zillow.
Learn how to do itSell it yourself
Take full control of how buyers see your home on Zillow by listing For Sale by Owner (FSBO).
List your homeWhat's special
Zillow last checked:
Listing updated:
Listed by:
Traci L Schachle 907-322-0228,
THE REAL ESTATE GROUP AK
Bought with:
Zachary Schrank
Source: GFMLS,MLS#: 155528
Facts & features
Interior
Bedrooms & bathrooms
- Bedrooms: 3
- Bathrooms: 3
- Full bathrooms: 2
- Partial bathrooms: 1
Rooms
- Room types: Den/Study/Office, Formal Dining, Master Suite
Heating
- Hot Water, Wood Stove
Appliances
- Included: Range/Oven, Microwave, Refrigerator
- Laundry: Upper Level
Features
- Walk-In Closet(s), HRV
- Flooring: Laminate
- Basement: Crawl Space
Interior area
- Total structure area: 1,656
- Total interior livable area: 1,656 sqft
Property
Parking
- Total spaces: 2
- Parking features: RV Access/Parking, Heated Garage
- Attached garage spaces: 2
Features
- Levels: Two
- Stories: 2
- Patio & porch: Deck/Patio, Covered
- Exterior features: Lawn, Garden, Natural
- Has spa: Yes
- Spa features: Exterior Hot Tub
- Has view: Yes
- View description: Territorial, Water
- Has water view: Yes
- Water view: Water
- Waterfront features: Slough
Lot
- Size: 1.1 Acres
Details
- Additional structures: Shed(s)
- Parcel number: 508195
- Zoning: N/A
- Zoning description: Rural Residential District
Construction
Type & style
- Home type: SingleFamily
- Property subtype: Single Family Residence
Materials
- Vinyl Siding, 2x6
- Foundation: Block
- Roof: Shingle
Condition
- 21-30 yrs
- New construction: No
- Year built: 1999
Utilities & green energy
- Gas: Oil
- Sewer: Private Sewer
- Water: Private
Community & HOA
Community
- Subdivision: Frontier Estate
Location
- Region: North Pole
Financial & listing details
- Tax assessed value: $338,385
- Annual tax amount: $4,816
- Date on market: 6/26/2024
- Listing terms: Cash/Refinance
Price history
| Date | Event | Price |
|---|---|---|
| 8/29/2024 | Sold | -- |
Source:  GFMLS #155528 Report a problem GFMLS #155528 Report a problem | ||
| 7/3/2024 | Pending sale | $384,900$232/sqft |
Source: GFMLS #155528 Report a problem | ||
| 6/26/2024 | Listed for sale | $384,900$232/sqft |
Source: GFMLS #155528 Report a problem | ||
Public tax history
| Year | Property taxes | Tax assessment |
|---|---|---|
| 2025 | $4,816 +17.4% | $338,385 +0.8% |
| 2024 | $4,102 +6.1% | $335,670 +4.1% |
| 2023 | $3,866 -2.8% | $322,365 +8.1% |
| 2022 | $3,979 +2.8% | $298,326 +11.4% |
| 2021 | $3,872 +6.1% | $267,826 +5.7% |
| 2020 | $3,650 +17.3% | $253,279 +7.1% |
| 2018 | $3,113 +1.6% | $236,432 +4.3% |
| 2017 | $3,065 | $226,576 |
| 2016 | $3,065 +5.1% | $226,576 +1.5% |
| 2015 | $2,916 | $223,156 |
| 2014 | $2,916 | $223,156 |
| 2013 | -- | $223,156 -1% |
| 2012 | -- | $225,349 +0.8% |
| 2011 | -- | $223,645 +1.7% |
| 2010 | -- | $219,906 -0.6% |
| 2009 | -- | $221,127 -1.5% |
| 2008 | -- | $224,570 +2.7% |
| 2007 | $3,266 +5.7% | $218,610 +14% |
| 2005 | $3,091 +15.4% | $191,730 +20.1% |
| 2003 | $2,678 -0.1% | $159,677 |
| 2002 | $2,679 +0.9% | $159,677 +1.8% |
| 2001 | $2,656 | $156,901 |
Find assessor info on the county website
Neighborhood: 99705
Nearby homes
- $401,900-- bd0 ba1.5k sqft1115 Cloverleaf Dr, North Pole, AK 99705Off Market
- $558,9004 bd3 ba2.3k sqft1135 Cloverleaf Dr, North Pole, AK 99705Off Market
- $398,8003 bd2 ba1.5k sqft1105 Cloverleaf Dr, North Pole, AK 99705Off Market
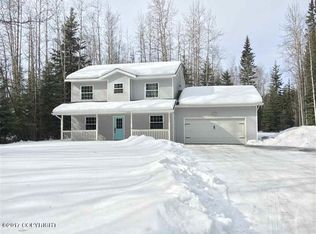
- $340,4003 bd2 ba1.5k sqft1185 Cloverleaf Drive, North Pole, AK 99705Off Market
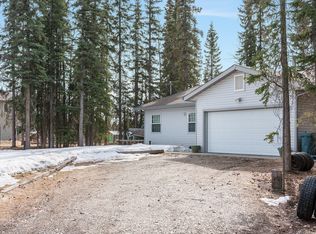
- $16,2570.933 Acres1145 Cloverleaf Dr, North Pole, AK 99705Off Market
- $345,400-- bd0 ba1k sqft1120 Cloverleaf Dr, North Pole, AK 99705Off Market
- $402,400-- bd2 ba840 sqft1095 Cloverleaf Dr, North Pole, AK 99705Off Market
- $369,600-- bd0 ba780 sqft1155 Cloverleaf Dr, North Pole, AK 99705Off Market
Nearby schools
GreatSchools rating
- 5/10Ticasuk Brown Elementary SchoolGrades: PK-5Distance: 3.4 mi
- 6/10North Pole Middle SchoolGrades: 6-8Distance: 5.4 mi
- 3/10North Pole High SchoolGrades: 9-12Distance: 5.1 mi
Schools provided by the listing agent
- Elementary: Midnight Sun
- Middle: N. Pole Middle
- High: N. Pole High
Source: GFMLS. This data may not be complete. We recommend contacting the local school district to confirm school assignments for this home.
- Alaska
- Fairbanks North Star Borough
- North Pole
- 99705
- 1125 Cloverleaf Dr
Nearby cities
Nearby zip codes
Other North Pole Topics
