Skip main navigation
Sold for $389,990
  • $389,990

    1125 Collina Ln, Mount Joy, PA 17552

    3beds
    1,980sqft
    Townhouse
    Built in 2026
    6,534 Square Feet Lot
    $395,500 Zestimate®
    $197/sqft
    $2,474 Estimated rent

    Home value

    $395,500

    $376,000 - $415,000

    $2,474/mo

    Zestimate® history
    Loading
    Loading...

    Owner options

    List your home for rent

    $2,474/mo

    Rent Zestimate®

    Find your next renter with Zillow Rental Manager. Plus, with online applications, you can quickly screen prospective tenants – for free.

    Learn more

    $2,474/mo

    Rent Zestimate®

    Refinance and save

    $2,536/mo

    Est. payment

    Refinancing to a lower rate could help reduce your monthly payments and save thousands over the life of the loan.

    See today's rates

    $2,536/mo

    Est. payment

    Explore your selling options

    Work with a Zillow partner agent

    Leverage their expertise and Zillow's premium Showcase listings to get your home seen by more buyers.

    Get started

    List with your own agent

    Get your home in front of millions of buyers by listing it on Zillow.

    Learn how to do it

    Sell it yourself

    Take full control of how buyers see your home on Zillow by listing For Sale by Owner (FSBO).

    List your home

    What's special

    Classic subway tileVersatile bonus roomTwo inviting front porchesSpacious eat-in islandFull-wall tile backsplashGorgeous rye-stained cabinetryBright open feel
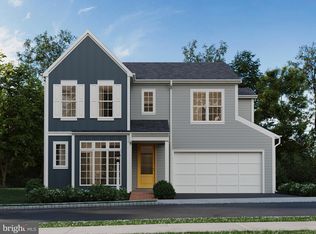
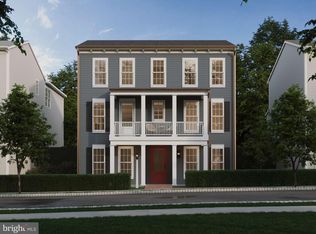
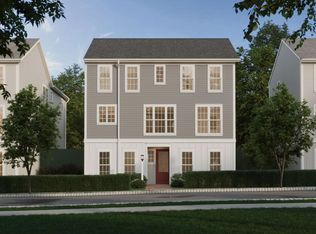
    Welcome to a townhome that lives large—inside and out. With two inviting front porches and outdoor spaces on both the lower and main levels, this home is designed for those who love fresh air, morning coffee, and evening unwinding. The flexible lower level has been transformed into a private bedroom with a full bath, giving this home 3 bedrooms and 3 full baths—ideal for guests, multigenerational living, or a quiet home office. Step inside to discover rye-stained cabinetry, granite countertops, classic subway tile, and luxury vinyl flooring that blends beauty with durability. The main level’s 9-foot ceilings and 8-foot doors create a bright, open feel throughout. The heart of the home is an open-concept great room, dining area, and chef-inspired kitchen with a spacious eat-in island and full-wall tile backsplash. Step onto your private balcony from the great room and enjoy tranquil views—your own urban retreat. Upstairs, the serene primary suite features a walk-in closet and tiled shower. A second bedroom with its own full bath offers added comfort and privacy. The lower level entry and mudroom lead to a versatile bonus room perfect for guests, a teen hangout, or hobby space. Move-in ready! Located in historic Mount Joy Borough, Florin Hill offers green spaces, a pool, playground, coffee shop, salon, Pilates studio, and walking trails within walking distance.

    Zillow last checked:

    Listing updated:

    Listed by:

    Thomas Despard 717-490-8000,

    Cygnet Real Estate Inc.

    Bought with:

    JOHNATHAN LUCKENBAUGH

    Infinity Real Estate

    Source: Bright MLS,MLS#: PALA2080226MLS Logo

    Facts & features

    Interior

    Bedrooms & bathrooms
    • Bedrooms: 3
    • Bathrooms: 4
    • Full bathrooms: 3
    • 1/2 bathrooms: 1
    • Main level bathrooms: 1
    Rooms
    • Room types: Dining Room, Primary Bedroom, Bedroom 2, Bedroom 3, Kitchen, Great Room, Laundry, Bathroom 2, Bathroom 3, Primary Bathroom, Half Bath
    Primary bedroom
    • Level: Upper
    • Area: 210 Square Feet
    • Dimensions: 15 X 14
    Bedroom 2
    • Level: Upper
    • Area: 121 Square Feet
    • Dimensions: 11 X 11
    Bedroom 3
    • Level: Lower
    • Area: 156 Square Feet
    • Dimensions: 13 X 12
    Primary bathroom
    • Level: Upper
    • Area: 55 Square Feet
    • Dimensions: 11 X 5
    Bathroom 2
    • Level: Upper
    • Area: 64 Square Feet
    • Dimensions: 8 X 8
    Bathroom 3
    • Level: Lower
    • Area: 40 Square Feet
    • Dimensions: 8 X 5
    Dining room
    • Level: Main
    • Area: 150 Square Feet
    • Dimensions: 10 X 15
    Great room
    • Level: Main
    • Area: 342 Square Feet
    • Dimensions: 18 X 19
    Half bath
    • Level: Main
    • Area: 18 Square Feet
    • Dimensions: 6 X 3
    Kitchen
    • Level: Main
    • Area: 150 Square Feet
    • Dimensions: 10 X 15
    Laundry
    • Level: Upper
    • Area: 18 Square Feet
    • Dimensions: 6 X 3
    Mud room
    • Level: Lower
    • Area: 24 Square Feet
    • Dimensions: 6 X 4
    Heating
    • Forced Air, Natural Gas
    Cooling
    • Central Air, Natural Gas
    Appliances
    • Included: Microwave, Dishwasher, Disposal, Self Cleaning Oven, Electric Water Heater
    • Laundry: Hookup, Upper Level, Washer/Dryer Hookups Only, Laundry Room, Mud Room
    Features
    • Dining Area, Eat-in Kitchen, Formal/Separate Dining Room, Combination Kitchen/Dining, Combination Dining/Living, Open Floorplan, Kitchen Island, Combination Kitchen/Living, Family Room Off Kitchen, Primary Bath(s), Walk-In Closet(s), Built-in Features, Kitchen - Gourmet, Breakfast Area, Dry Wall, 9'+ Ceilings
    • Flooring: Carpet
    • Basement: Full
    • Has fireplace: No
    Interior area
    • Total structure area: 1,980
    • Total interior livable area: 1,980 sqft
    • Finished area above ground: 1,980
    • Finished area below ground: 0

    Property

    Parking
    • Total spaces: 2
    • Parking features: Built In, Garage Faces Front, Garage Door Opener, Inside Entrance, Free, Off Street, Attached
    • Attached garage spaces: 2
    Accessibility
    • Accessibility features: Doors - Swing In
    Features
    • Levels: Two
    • Stories: 2
    • Patio & porch: Porch
    • Exterior features: Lighting, Sidewalks
    • Pool features: Community
    Lot
    • Size: 6,534 Square Feet
    • Features: Cleared, Landscaped
    Details
    • Additional structures: Above Grade, Below Grade
    • Parcel number: NO TAX RECORD
    • Zoning: RESIDENTIAL
    • Special conditions: Standard

    Construction

    Type & style
    • Home type: Townhouse
    • Architectural style: Contemporary
    • Property subtype: Townhouse
    • Attached to another structure: Yes
    Materials
    • Stick Built
    • Foundation: Concrete Perimeter
    • Roof: Architectural Shingle
    Condition
    • Excellent
    • New construction: Yes
    • Year built: 2026
    Details
    • Builder model: T2010
    • Builder name: Charter Homes & Neighborhoods

    Utilities & green energy

    • Electric: 200+ Amp Service
    • Sewer: Public Sewer
    • Water: Public
    • Utilities for property: Cable Available

    Community & HOA

    Community
    • Security: Smoke Detector(s), Carbon Monoxide Detector(s)
    • Subdivision: Florin Hill
    HOA
    • Has HOA: Yes
    • Amenities included: Fitness Center, Jogging Path, Bike Trail, Common Grounds
    • Services included: Common Area Maintenance, Snow Removal, Road Maintenance, Management
    • HOA fee: $50 monthly
    Location
    • Region: Mount Joy
    • Municipality: MT JOY BORO

    Financial & listing details

    • Price per square foot: $197/sqft
    • Tax assessed value: $389,990
    • Date on market: 11/28/2025
    • Listing agreement: Exclusive Right To Sell
    • Listing terms: Conventional,VA Loan,FHA,Cash
    • Ownership: Fee Simple

    Price history

    DateEventPrice
    3/31/2026Sold$389,990$197/sqft
    Source: Bright MLS #PALA2080226 Report a problem
    3/5/2026Pending sale$389,990$197/sqft
    Source: Bright MLS #PALA2080226 Report a problem
    2/16/2026Price change$389,990-2.5%$197/sqft
    Source: Bright MLS #PALA2080226 Report a problem
    1/19/2026Price change$399,990-2%$202/sqft
    Source: Bright MLS #PALA2080226 Report a problem
    11/28/2025Listed for sale$407,990$206/sqft
    Source: Bright MLS #PALA2080226 Report a problem

    Public tax history

    Tax history is unavailable.

    Neighborhood: 17552

    Nearby schools

    GreatSchools rating
    Schools provided by the listing agent
    • District: Donegal

    Source: Bright MLS. This data may not be complete. We recommend contacting the local school district to confirm school assignments for this home.

    Get pre-qualified for a loan
    At Zillow Home Loans, we can pre-qualify you in as little as 5 minutes with no impact to your credit score.

    An equal housing lender. NMLS #10287.

    Sell for more on Zillow
    Get a Zillow Showcase℠ listing at no additional cost and you could sell for .
    $395,500
    2% more
    +$7,910
    With Zillow Showcase(estimated)
    $403,410