So much space, functionality, and custom detail throughout this impressive home! The mudroom connects to a spacious utility room complete with a sink and space for additional deepfreeze or refrigerator. This area also has easy access to the homes mechanicals. Designed with entertaining and everyday living in mind, the kitchen is a cook's dream that offers custom stained cabinetry, prep island, bar seating, serving/wet bar area, and incredible pantry space reaching distance to island. Dining area and private office are conveniently located nearby. The living room centers around a WBFP with built-ins and windows overlooking the newly added invitingly large Sunroom and fenced backyard. Secondary bedrooms all feature double-door closets with built-ins. One wing includes two bedrooms and a spacious hall bath with double vanity, freestanding tub, and walk-in shower. The oversized primary suite easily accommodates king-size furniture and includes separate vanities, a large walk-in shower with bench seating, and two enormous connected closets with extensive built-ins. Additional highlights include a 900 sq ft metal shop on slab with 220 Volt, Storage room under the carport, ample parking and on-demand water heater.
Sold
Price Unknown
1125 County Road 307d, Henderson, TX 75654
4beds
2,784sqft
Single Family Residence
Built in 2006
1.18 Acres Lot
$439,900 Zestimate®
$--/sqft
$2,610 Estimated rent
Home value
$439,900
Estimated sales range
Not available
$2,610/mo
Zestimate® history
Owner options
List your home for rent
$2,610/mo
Rent Zestimate®
Find your next renter with Zillow Rental Manager. Plus, with online applications, you can quickly screen prospective tenants – for free.
$2,610/mo
Rent Zestimate®
Refinance and save
Refinancing to a lower rate could help reduce your monthly payments and save thousands over the life of the loan.
Explore your selling options
Work with a Zillow partner agent
Leverage their expertise and Zillow's premium Showcase listings to get your home seen by more buyers.
Get startedList with your own agent
Get your home in front of millions of buyers by listing it on Zillow.
Learn how to do itSell it yourself
Take full control of how buyers see your home on Zillow by listing For Sale by Owner (FSBO).
List your homeWhat's special
Private officeDining areaAmple parkingPrep islandFenced backyardCustom stained cabinetryBar seating
Zillow last checked:
Listing updated:
Listed by:
Kristi Barnes 936-554-1113,
Living Texas Realty Group
Bought with:
David Kurtz
Dwell Realty
Source: LGVBOARD,MLS#: 20263508
Facts & features
Interior
Bedrooms & bathrooms
- Bedrooms: 4
- Bathrooms: 3
- Full bathrooms: 3
Rooms
- Room types: Office, Utility Room, Sunroom, 1 Living Area
Bedroom
- Features: Master Bedroom Split, Walk-In Closet(s)
Bathroom
- Features: Shower Only, Tub Only, Separate Lavatories, Double Vanity, Walk-In Closet(s), Carpet, Granite Counters
Heating
- Central Electric
Cooling
- Central Electric
Appliances
- Included: Electric Oven, Gas Cooktop, Microwave, Dishwasher, Gas Water Heater, Tankless Water Heater
- Laundry: Laundry Room, Electric Dryer Hookup
Features
- Bookcases, Ceiling Fan(s), Granite Counters, Ceiling Fans, Breakfast Bar, Eat-in Kitchen
- Flooring: Carpet
- Windows: Shades/Blinds
- Number of fireplaces: 1
- Fireplace features: Wood Burning
Interior area
- Total structure area: 2,784
- Total interior livable area: 2,784 sqft
Property
Parking
- Total spaces: 2
- Parking features: Carport, Garage Faces Side, Parking Pad, Concrete
- Garage spaces: 2
- Has carport: Yes
- Has uncovered spaces: Yes
Features
- Levels: One
- Stories: 1
- Patio & porch: Covered
- Exterior features: Rain Gutters
- Pool features: None
- Fencing: Wood,Chain Link,Wrought Iron
Lot
- Size: 1.18 Acres
- Features: Cul-De-Sac, Corner, Improved Grass
- Topography: Level
- Residential vegetation: None
Details
- Additional structures: Workshop
- Parcel number: 38884
Construction
Type & style
- Home type: SingleFamily
- Architectural style: Traditional
- Property subtype: Single Family Residence
Materials
- Alum/Vinyl Siding, Brick
- Foundation: Slab
- Roof: Composition
Condition
- Year built: 2006
Utilities & green energy
- Electric: COOP Electric
- Gas: Propane
- Sewer: Aerobic Septic
- Water: Brachfield
- Utilities for property: Propane
Community & HOA
Community
- Security: Security System Owned, Smoke Detector(s)
- Senior community: Yes
- Subdivision: Bassett
Location
- Region: Henderson
Financial & listing details
- Tax assessed value: $343,890
- Annual tax amount: $1,568
- Date on market: 5/15/2026
- Listing terms: Cash,FHA,Conventional,VA Loan
- Exclusions: none
- Road surface type: Asphalt
Price history
| Date | Event | Price |
|---|---|---|
| 7/8/2026 | Sold | -- |
Source:  LGVBOARD #20263508 Report a problem LGVBOARD #20263508 Report a problem | ||
| 6/17/2026 | Pending sale | $459,000$165/sqft |
Source:  Deep East Texas #70013513 Report a problem Deep East Texas #70013513 Report a problem | ||
| 5/15/2026 | Listed for sale | $459,000$165/sqft |
Source: LGVBOARD #20263508 Report a problem | ||
Public tax history
| Year | Property taxes | Tax assessment |
|---|---|---|
| 2025 | $1,568 -10.6% | $75,110 -71.1% |
| 2024 | $1,754 | $260,060 +5.5% |
| 2023 | -- | $246,590 -18.3% |
| 2022 | -- | $301,960 +10% |
| 2021 | -- | $274,510 +19.5% |
| 2020 | -- | $229,650 -1.1% |
| 2019 | -- | $232,140 +6.2% |
| 2018 | -- | $218,680 -1.1% |
| 2017 | -- | $221,010 -1.1% |
| 2016 | -- | $223,360 -1% |
| 2015 | -- | $225,680 +7% |
| 2014 | -- | $210,960 -1% |
| 2013 | -- | $213,110 +6% |
| 2012 | -- | $201,130 -1% |
| 2011 | -- | $203,130 -1% |
| 2010 | -- | $205,100 -1% |
| 2009 | -- | $207,100 -1% |
| 2008 | -- | $209,090 |
| 2007 | -- | -- |
Find assessor info on the county website
Neighborhood: 75654
Nearby homes
- $--0.827 AcresCounty Road 307 #D, Henderson, TX 75654Sold
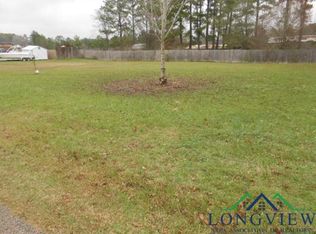
- $--0.827 AcresCounty Road 307 #D, Henderson, TX 75654Sold

- $439,8003 bd2 ba1.6k sqft1103 County Road 307d, Henderson, TX 75654Off Market
- $5,640-- bd-- ba-- sqft1155 County Road 307d, Henderson, TX 75654Off Market
- $386,1004 bd2 ba2.4k sqft1140 County Road 307d, Henderson, TX 75654Off Market
- $399,7004 bd2 ba2.5k sqft1133 County Road 307d, Henderson, TX 75654Off Market
- $411,100-- bd-- ba2k sqft1141 County Road 307d, Henderson, TX 75654Off Market
- $277,2003 bd2 ba2k sqft1102 County Road 307d, Henderson, TX 75654Off Market
Nearby schools
GreatSchools rating
- NAMonnie Meyer Wylie Primary SchoolGrades: PK-KDistance: 1.7 mi
- 5/10Henderson Middle SchoolGrades: 6-8Distance: 3.4 mi
- 4/10Henderson High SchoolGrades: 9-12Distance: 5.2 mi
Schools provided by the listing agent
- District: Henderson
Source: LGVBOARD. This data may not be complete. We recommend contacting the local school district to confirm school assignments for this home.
- Texas
- Rusk County
- Henderson
- 75654
- 1125 County Road 307d
Nearby cities
Nearby zip codes
Other Henderson Topics
