Skip main navigation
Sold for $562,000
  • $562,000

    1125 Cypress Tree Pl, Herndon, VA 20170

    3beds
    1,988sqft
    Townhouse
    Built in 1995
    1,600 Square Feet Lot
    $597,100 Zestimate®
    $283/sqft
    $3,328 Estimated rent

    Home value

    $597,100

    $567,000 - $627,000

    $3,328/mo

    Zestimate® history
    Loading
    Loading...

    Owner options

    List your home for rent

    $3,328/mo

    Rent Zestimate®

    Find your next renter with Zillow Rental Manager. Plus, with online applications, you can quickly screen prospective tenants – for free.

    Learn more

    $3,328/mo

    Rent Zestimate®

    Refinance and save

    $3,789/mo

    Est. payment

    Refinancing to a lower rate could help reduce your monthly payments and save thousands over the life of the loan.

    See today's rates

    $3,789/mo

    Est. payment

    Explore your selling options

    Work with a Zillow partner agent

    Leverage their expertise and Zillow's premium Showcase listings to get your home seen by more buyers.

    Get started

    List with your own agent

    Get your home in front of millions of buyers by listing it on Zillow.

    Learn how to do it

    Sell it yourself

    Take full control of how buyers see your home on Zillow by listing For Sale by Owner (FSBO).

    List your home

    What's special

    Remodeled hall bathGas fireplaceGarage accessBright breakfast roomGranite countertopsConvenient garageConvenient laundry
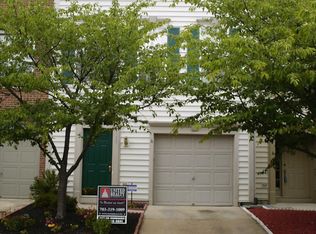
    Charming and inviting townhouse in Parkway Plaza, offers a blend of modern comfort and classic appeal. The ground level boasts a convenient garage, welcoming foyer, and a family room with 9' ceiling, gas fireplace, and laminate wood floors; there is garage access and sliding glass doors to privacy fenced backyard. Townhouse is freshly painted and features brand-new flooring throughout. The main level living and dining areas are seamlessly combined, showcasing new laminate wood floors. The kitchen is spacious, complete with an island, granite countertops, a 2018 dishwasher, gas range, and a bright breakfast room that leads to deck. Upstairs, the primary bedroom is a sanctuary with its vaulted ceiling, new carpet, beautifully updated (2019), custom tiled, en-suite bath with a separate shower, double sink vanity and large soaking tub, and spacious walk-in closet. Two additional bedrooms, each with stylish ceiling fans, and new carpet, share a beautifully appointed, (2022) custom tiled, remodeled hall bath; convenient laundry with washer and new dryer. There's a host of updates including a 2018 roof replacement (warranted), HVAC (2016), and EV charging readiness for your car in the garage. This townhouse is move-in ready. Located in the sought-after Historic Herndon district, it provides easy access and walkability to shopping, dining, and provides several commuting options, making it a perfect place to call home.

    Zillow last checked:

    Listing updated:

    Listed by:

    Linda Kessler 703-338-6989,

    Long & Foster Real Estate, Inc.

    Bought with:

    Maggie Li, SP200203460

    Samson Properties

    Source: Bright MLS,MLS#: VAFX2144974MLS Logo

    Facts & features

    Interior

    Bedrooms & bathrooms
    • Bedrooms: 3
    • Bathrooms: 4
    • Full bathrooms: 2
    • 1/2 bathrooms: 2
    • Main level bathrooms: 1
    Rooms
    • Room types: Living Room, Dining Room, Primary Bedroom, Bedroom 2, Bedroom 3, Kitchen, Breakfast Room, Recreation Room, Half Bath
    Basement
    • Area: 238
    Heating
    • Forced Air, Natural Gas
    Cooling
    • Central Air, Electric
    Appliances
    • Included: Dishwasher, Disposal, Exhaust Fan, Oven/Range - Gas, Washer, Gas Water Heater
    • Laundry: Upper Level, Washer In Unit, Dryer In Unit
    Features
    • Kitchen Island, Combination Dining/Living, Pantry, Walk-In Closet(s)
    • Flooring: Carpet
    • Basement: Front Entrance,Finished,Garage Access,Exterior Entry,Rear Entrance,Walk-Out Access
    • Number of fireplaces: 1
    • Fireplace features: Glass Doors, Mantel(s)
    Interior area
    • Total structure area: 1,988
    • Total interior livable area: 1,988 sqft
    • Finished area above ground: 1,750
    • Finished area below ground: 238

    Property

    Parking
    • Total spaces: 2
    • Parking features: Garage Faces Front, Inside Entrance, Driveway, Attached, Parking Lot
    • Attached garage spaces: 1
    • Uncovered spaces: 1
    • Details: Garage Sqft: 220
    Accessibility
    • Accessibility features: None
    Features
    • Levels: Three
    • Stories: 3
    • Patio & porch: Deck
    • Pool features: None
    • Fencing: Back Yard,Privacy
    Lot
    • Size: 1,600 Square Feet
    • Features: Rear Yard
    Details
    • Additional structures: Above Grade, Below Grade
    • Parcel number: 0161 23 0046
    • Zoning: 820
    • Special conditions: Standard

    Construction

    Type & style
    • Home type: Townhouse
    • Architectural style: Colonial
    • Property subtype: Townhouse
    Materials
    • Vinyl Siding
    • Foundation: Slab
    Condition
    • Very Good
    • New construction: No
    • Year built: 1995

    Utilities & green energy

    • Sewer: Public Sewer
    • Water: Public

    Community & HOA

    Community
    • Subdivision: Parkway Plaza
    HOA
    • Has HOA: Yes
    • Services included: Common Area Maintenance, Snow Removal
    • HOA fee: $313 quarterly
    Location
    • Region: Herndon

    Financial & listing details

    • Price per square foot: $283/sqft
    • Tax assessed value: $440,540
    • Annual tax amount: $6,117
    • Date on market: 9/21/2023
    • Listing agreement: Exclusive Right To Sell
    • Listing terms: Cash,Conventional
    • Ownership: Fee Simple

    Price history

    DateEventPrice
    10/16/2023Sold$562,000+8.1%$283/sqft
    Source: Bright MLS #VAFX2144974 Report a problem
    9/25/2023Pending sale$520,000$262/sqft
    Source: Bright MLS #VAFX2144974 Report a problem
    9/21/2023Listed for sale$520,000+50.8%$262/sqft
    Source: Bright MLS #VAFX2144974 Report a problem
    6/16/2013Sold$344,8000%$173/sqft
    Source: Public Record Report a problem
    5/19/2013Listed for sale$344,900+27.7%$173/sqft
    Source: Weichert, Realtors Report a problem
    4/6/2012Listing removed$1,900$1/sqft
    Source: Weichert Realtors #FX7776240 Report a problem
    2/18/2012Listed for rent$1,900$1/sqft
    Source: Weichert, REALTORS #FX7776240 Report a problem
    7/25/2003Sold$270,000+75.3%$136/sqft
    Source: Public Record Report a problem
    4/28/1998Sold$154,000-1.6%$77/sqft
    Source: Public Record Report a problem
    3/1/1995Sold$156,440$79/sqft
    Source: Public Record Report a problem

    Public tax history

    YearProperty taxesTax assessment
    2025$7,538 +2%$528,610 +1.4%
    2024$7,394 +20.9%$521,240 +18.3%
    2023$6,117 -1.4%$440,540
    2022$6,205 $440,540 +9%
    2021-- $404,000 +2.3%
    2020$4,676 +9.2%$395,060 +9.2%
    2019$4,281 +2.9%$361,740 +2.9%
    2018$4,162 +6.9%$351,690 +4.9%
    2017$3,892 +4.3%$335,250 +4.1%
    2016$3,732 +3.8%$322,140
    2015$3,595 +0.2%$322,140
    2014$3,587 $322,140 +22.3%
    2013-- $263,420 +3.8%
    2012-- $253,780
    2011-- $253,780 +5.3%
    2010-- $240,930 -7.8%
    2009-- $261,370 -24.7%
    2008-- $347,250 -12.1%
    2007-- $395,110 +75.7%
    2003-- $224,845 +14.5%
    2002-- $196,405 +19.9%
    2001-- $163,810
    Find assessor info on the county website

    Neighborhood: 20170

    Nearby schools

    GreatSchools rating
    Schools provided by the listing agent
    • Elementary: Hutchison
    • Middle: Herndon
    • High: Herndon
    • District: Fairfax County Public Schools

    Source: Bright MLS. This data may not be complete. We recommend contacting the local school district to confirm school assignments for this home.

    Get a cash offer in 3 minutes
    Find out how much your home could sell for in as little as 3 minutes with a no-obligation cash offer.
    Estimated market value
    $597,100
    Get a cash offer in 3 minutes
    Find out how much your home could sell for in as little as 3 minutes with a no-obligation cash offer.
    Estimated market value
    $597,100