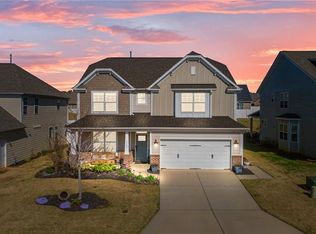
Davidson Floor Plan! Beautiful Craftsman style home with Hardie Plank siding. 1st floor guest suite. Study, Formal dining room with bay window. Family room with fireplace opens up to Kitchen with granite counter tops, stainless appliances. Hardwood flooring throughout first floor .Master suite with separate sitting room, luxurious master bath with separate soaking tub & Tiled shower with quartz counter tops. Loft makes a nice 2nd fl. living space. Generous size bedrooms.
This property is not currently displayed as for sale or rent on Zillow. This may be different from what's on other websites or public sources.