Welcome to 1125 Delta Way, a beautifully maintained single-story home in Danville Station offering 3 bedrooms, 2 bathrooms, inviting indoor-outdoor living, and a wonderfully functional floor plan. The well-appointed kitchen features solid-surface countertops, stainless steel appliances, generous cabinetry, and ample workspace. Separate formal living and dining rooms provide flexibility for everyday living and entertaining, while comfortable bedrooms offer generous closet space. The primary suite includes a private bath with a spacious layout. A dedicated laundry room provides additional storage and keeps household necessities neatly tucked away. The two-car garage is exceptionally functional with epoxy flooring and a built-in storage system, creating organized space for vehicles, hobbies, projects, and gear. Outside, established drought-tolerant landscaping and a river-rock dry creek add character to the front garden. The backyard is designed for enjoying the outdoors, with a generous patio, a beautiful wisteria-covered pergola, and a manageable lawn offering room to play without demanding your entire weekend. Conveniently located near schools, shopping, dining, recreation, and the Iron Horse Regional Trail, with easy access to I-680, downtown Danville, and City Center Bishop Ranch in San Ramon. Single-level living, versatile spaces, charming outdoor areas, and a central Danville location come together beautifully at 1125 Delta Way.
Pending
$1,499,000
1125 Delta Way, Danville, CA 94526
3beds
1,651sqft
Single Family Residence
Built in 1975
7,405 Square Feet Lot
$-- Zestimate®
$908/sqft
$152/mo HOA
What's special
Single-level livingAmple workspaceGenerous patioEstablished drought-tolerant landscapingGenerous closet spaceVersatile spacesStainless steel appliances
- 18 days
- 1,425
- 83
Zillow last checked:
Listing updated:
Listed by:
Alyson Grant DRE #02212735 925-998-6653,
Compass
Source: CCAR,MLS#: 41145470
Facts & features
Interior
Bedrooms & bathrooms
- Bedrooms: 3
- Bathrooms: 2
- Full bathrooms: 2
Rooms
- Room types: 2 Bedrooms, 1 Bath, Primary Bedrm Suite - 1, Main Entry
Kitchen
- Features: Dishwasher, Microwave, Range/Oven Free Standing, Refrigerator
Heating
- Forced Air
Cooling
- Central Air
Appliances
- Included: Dishwasher, Microwave, Free-Standing Range, Refrigerator, Dryer, Washer, Gas Water Heater
- Laundry: Common Area
Features
- Flooring: Laminate, Tile, Carpet
- Number of fireplaces: 1
- Fireplace features: Living Room
Interior area
- Total structure area: 1,651
- Total interior livable area: 1,651 sqft
Video & virtual tour
Property
Parking
- Total spaces: 2
- Parking features: Attached
- Attached garage spaces: 2
Features
- Levels: One
- Stories: 1
- Pool features: None, Community
- Fencing: Fenced
Lot
- Size: 7,405 Square Feet
- Features: Level, Back Yard, Front Yard
Details
- Parcel number: 2184130330
- Special conditions: Standard
Construction
Type & style
- Home type: SingleFamily
- Architectural style: Traditional
- Property subtype: Single Family Residence
Materials
- Stone, Stucco, Wood Siding
- Foundation: Slab
- Roof: Composition
Condition
- Existing
- New construction: No
- Year built: 1975
Utilities & green energy
- Electric: No Solar
- Sewer: Public Sewer
- Water: Public
Community & HOA
Community
- Subdivision: Danville
HOA
- Has HOA: Yes
- Amenities included: Clubhouse, Greenbelt, Playground, Pool, Tennis Court(s)
- Services included: Common Area Maint
- HOA fee: $455 quarterly
- HOA name: DANVILLE STATION
- HOA phone: 925-830-4848
Location
- Region: Danville
Financial & listing details
- Price per square foot: $908/sqft
- Tax assessed value: $194,016
- Date on market: 8/19/2026
Estimated market value
Not available
Estimated sales range
Not available
Not available
Price history
| Date | Event | Price |
|---|---|---|
| 9/1/2026 | Pending sale | $1,499,000$908/sqft |
Source:  CCAR #41145470 Report a problem CCAR #41145470 Report a problem | ||
| 8/19/2026 | Listed for sale | $1,499,000$908/sqft |
Source: CCAR #41145470 Report a problem | ||
Public tax history
| Year | Property taxes | Tax assessment |
|---|---|---|
| 2026 | -- | $194,016 +2% |
| 2025 | $3,297 +6% | $190,213 +2% |
| 2024 | $3,110 +1.9% | $186,484 +2% |
| 2023 | $3,053 +0.7% | $182,828 +2% |
| 2022 | $3,031 +5.1% | $179,244 +2% |
| 2021 | $2,884 +2.6% | $175,730 +1% |
| 2020 | $2,812 +0.8% | $173,929 +2% |
| 2019 | $2,788 +3.7% | $170,520 +2% |
| 2018 | $2,688 +3.9% | $167,178 +2% |
| 2017 | $2,587 +2.2% | $163,901 +2% |
| 2016 | $2,530 +4.2% | $160,688 +1.5% |
| 2015 | $2,428 | $158,275 +2% |
| 2014 | $2,428 | $155,175 +0.5% |
| 2013 | -- | $154,475 +2% |
| 2012 | -- | $151,447 +2% |
| 2011 | -- | $148,478 +0.8% |
| 2010 | -- | $147,369 -0.2% |
| 2009 | -- | $147,720 +2% |
| 2008 | -- | $144,824 +2% |
| 2007 | -- | $141,986 +2% |
| 2006 | -- | $139,203 +2% |
| 2005 | -- | $136,474 +2% |
| 2004 | -- | $133,799 +1.9% |
| 2003 | -- | $131,348 +2% |
| 2002 | -- | $128,774 +2% |
| 2001 | -- | $126,250 |
Find assessor info on the county website
Monthly payment
Est. payment
Payment breakdown
Explore the cost of this home by adjusting the details. Changes won't be saved.Climate risks
Neighborhood: 94526
Nearby schools
Schools provided by the listing agent
- District: San Ramon Valley (925) 552-5500
Source: CCAR. This data may not be complete. We recommend contacting the local school district to confirm school assignments for this home.
Similar homes
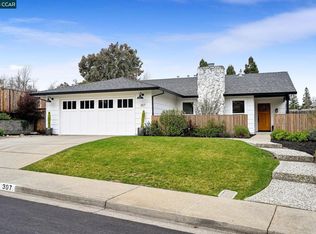
- $1,328,0003 bd3 ba1.6k sqft328 Elworthy Ranch Cir, Danville, CA 94526For Sale
 MLS ID #41146237, Jeff Bruno. CCAR
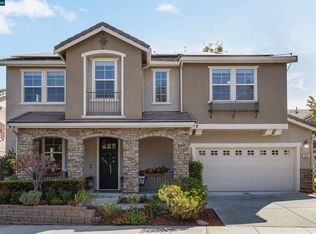
 - $1,349,9004 bd3 ba1.6k sqft584 Mission Pl, Danville, CA 94526For Sale
 MLS ID #41144123, Joujou Chawla. CCAR
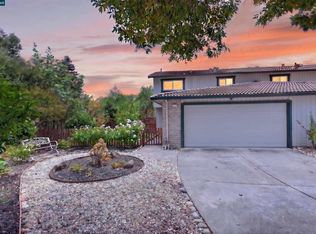
 - $1,649,0004 bd3 ba1.9k sqft385 Century Cir, Danville, CA 94526For Sale
 MLS ID #41139044, Zach Knapp. CCAR
 - $1,649,0004 bd3 ba2.2k sqft1517 Harlan Dr, Danville, CA 94526For Sale
 MLS ID #41144844, Russ Darby. CCAR
Local buyer's agents are ready to help
