Skip main navigation
Closed
Street View
  • $345,500

    1125 Dresden Dr W, Charlotte, NC 28205

    3beds
    1,213sqft
    Single Family Residence
    Built in 1952
    0.23 Acres Lot
    $345,500 Zestimate®
    $285/sqft
    $1,908 Estimated rent

    Home value

    $345,500

    $301,000 - $397,000

    $1,908/mo

    Zestimate® history
    Loading
    Loading...

    Owner options

    List your home for rent

    $1,908/mo

    Rent Zestimate®

    Find your next renter with Zillow Rental Manager. Plus, with online applications, you can quickly screen prospective tenants – for free.

    Learn more

    $1,908/mo

    Rent Zestimate®

    Refinance and save

    $2,076/mo

    Est. payment

    Refinancing to a lower rate could help reduce your monthly payments and save thousands over the life of the loan.

    See today's rates

    $2,076/mo

    Est. payment

    Explore your selling options

    Work with a Zillow partner agent

    Leverage their expertise and Zillow's premium Showcase listings to get your home seen by more buyers.

    Get started

    List with your own agent

    Get your home in front of millions of buyers by listing it on Zillow.

    Learn how to do it

    Sell it yourself

    Take full control of how buyers see your home on Zillow by listing For Sale by Owner (FSBO).

    List your home

    What's special

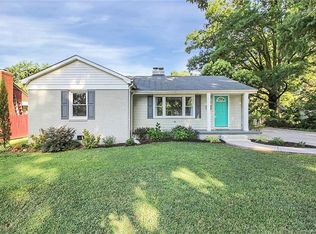
    Beautifully Remodeled One-Story Home with a Fully Fenced-In Backyard! Nestled on a 0.23-acre lot in the sought-after area of Sheffield Park, this 3BR/2BA, 1,213 SF residence affords quick access to an array of nearby conveniences, such as Evergreen Nature Preserve, Bojangles Coliseum, excellent shopping, and highways. Recently renovated in 2020, the home dazzles with a covered front porch, gorgeous laminate wood flooring, contemporary paint hues, a large living room with a well-appointed fireplace, multiple ceiling fans, and a modern kitchen featuring stainless steel appliances, solid surface countertops, white shaker cabinets, and an adjoining dining room with a farmhouse-inspired light fixture. All bedrooms are abundantly sized, while the primary bedroom further impresses with an en suite boasting upscale vibes and custom tile work. Other features: paved driveway, exterior storage shed, newer wood deck (2020), steps from public transit, and more!

    This property is not currently displayed as for sale or rent on Zillow. This may be different from what's on other websites or public sources.

    Zillow last checked:

    Listing updated:

    Listed by:

    Jobey Thomas jobey.thomas@compass.com,

    COMPASS,

    Jonathan Diianni,

    COMPASS

    Bought with:

    Lee Johnston

    Keller Williams South Park

    Source: Canopy MLS as distributed by MLS GRID,MLS#: 4024843MLS Logo

    Facts & features

    Interior

    Bedrooms & bathrooms
    • Bedrooms: 3
    • Bathrooms: 2
    • Full bathrooms: 2
    • Main level bedrooms: 3
    Primary bedroom
    • Level: Main
    Bedroom s
    • Level: Main
    Bathroom full
    • Level: Main
    Dining room
    • Level: Main
    Kitchen
    • Level: Main
    Living room
    • Level: Main
    Heating
    • Forced Air, Heat Pump, Natural Gas
    Cooling
    • Ceiling Fan(s), Central Air, Heat Pump
    Appliances
    • Included: Dishwasher, Electric Cooktop, Electric Range, Electric Water Heater, Microwave, Refrigerator, Washer/Dryer
    • Laundry: Main Level
    Features
    • Flooring: Laminate
    • Has basement: No
    • Attic: Pull Down Stairs
    • Fireplace features: Family Room
    Interior area
    • Total structure area: 1,213
    • Total interior livable area: 1,213 sqft
    • Finished area above ground: 1,213
    • Finished area below ground: 0

    Property

    Parking
    • Parking features: Driveway
    • Has uncovered spaces: Yes
    Features
    • Levels: One
    • Stories: 1
    • Patio & porch: Deck, Front Porch
    • Fencing: Back Yard,Chain Link,Fenced,Wood
    Lot
    • Size: 0.23 Acres
    • Dimensions: 69 x 148 x 68 x 149
    • Features: Wooded
    Details
    • Additional structures: Shed(s)
    • Parcel number: 13108322
    • Zoning: R4
    • Special conditions: Standard

    Construction

    Type & style
    • Home type: SingleFamily
    • Architectural style: Ranch
    • Property subtype: Single Family Residence
    Materials
    • Brick Full
    • Foundation: Crawl Space
    Condition
    • New construction: No
    • Year built: 1952

    Utilities & green energy

    • Sewer: Public Sewer
    • Water: City

    Community & HOA

    Community
    • Subdivision: Eastway Park
    Location
    • Region: Charlotte

    Financial & listing details

    • Price per square foot: $285/sqft
    • Tax assessed value: $311,000
    • Date on market: 6/9/2023
    • Cumulative days on market: 5 days
    • Listing terms: Cash,Conventional
    • Road surface type: Concrete, Paved

    Price history

    DateEventPrice
    7/7/2023Sold$425,000$350/sqft
    Source: Canopy MLS as distributed by MLS GRID #4024843 Report a problem
    6/14/2023Pending sale$425,000$350/sqft
    Source: Canopy MLS as distributed by MLS GRID #CAR4024843 Report a problem
    6/9/2023Listed for sale$425,000$350/sqft
    Source: Canopy MLS as distributed by MLS GRID #CAR4024843 Report a problem

    Public tax history

    Tax history is unavailable.

    Neighborhood: Eastway-Sheffield Park

    Nearby schools

    GreatSchools rating
    Schools provided by the listing agent
    • Elementary: Oakhurst Steam Academy
    • Middle: Eastway
    • High: Garinger

    Source: Canopy MLS as distributed by MLS GRID. This data may not be complete. We recommend contacting the local school district to confirm school assignments for this home.

    Get a cash offer in 3 minutes
    Find out how much your home could sell for in as little as 3 minutes with a no-obligation cash offer.
    Estimated market value
    $345,500
    Get a cash offer in 3 minutes
    Find out how much your home could sell for in as little as 3 minutes with a no-obligation cash offer.
    Estimated market value
    $345,500