Opportunity is knocking! Whether you're a first-time homebuyer looking to build equity, an investor searching for your next project, or someone with a vision for creating a home that's uniquely yours, this property is full of potential. Priced at just $225,000, this 3-bedroom, 1-bath home offers an incredible opportunity to add value through thoughtful updates while enjoying the charm of an established neighborhood. Built in 1955, the home has already been cleaned and is ready for its next chapter. Inside, you'll find a functional floor plan with plenty of space to reimagine and personalize. Downstairs, a cozy wood-burning fireplace creates the perfect focal point for a future family room, game room, or relaxing retreat, adding warmth and character that is hard to find in newer homes. Outside, you'll have the opportunity to create outdoor living spaces, gardens, or additional entertaining areas to fit your lifestyle. With good bones, timeless character, and endless possibilities, this home is the perfect canvas for your ideas. Whether you're planning cosmetic updates or a more extensive renovation over time, the sweat equity you invest could pay dividends for years to come. Affordable homes with this much potential are becoming increasingly difficult to find. If you've been waiting for the chance to make a home your own while building equity along the way, this is one you won't w
Pending
$225,000
1125 E 11 N, Mountain Home, ID 83647
3beds
1baths
1,224sqft
Single Family Residence
Built in 1955
6,534 Square Feet Lot
$242,200 Zestimate®
$184/sqft
$-- HOA
What's special
Cozy wood-burning fireplaceFunctional floor planTimeless character
- 7 days |
- 441 |
- 25 |
Zillow last checked:
Listing updated:
Listed by:
Cristina Drake Main:208-391-2391,
Amherst Madison
Source: IMLS,MLS#: 98993949
Facts & features
Interior
Bedrooms & bathrooms
- Bedrooms: 3
- Bathrooms: 1
- Main level bathrooms: 1
- Main level bedrooms: 2
Primary bedroom
- Level: Lower
Bedroom 2
- Level: Main
Bedroom 3
- Level: Main
Family room
- Level: Lower
Kitchen
- Level: Main
Living room
- Level: Main
Heating
- Forced Air, Natural Gas
Cooling
- Wall/Window Unit(s)
Appliances
- Included: Dishwasher, Microwave, Oven/Range Freestanding, Refrigerator
Features
- Laminate Counters, Number of Baths Main Level: 1
- Flooring: Hardwood, Carpet
- Has basement: No
- Has fireplace: Yes
- Fireplace features: Wood Burning Stove
Interior area
- Total structure area: 1,224
- Total interior livable area: 1,224 sqft
- Finished area above ground: 816
- Finished area below ground: 0
Property
Features
- Levels: Single with Below Grade
- Fencing: Full,Wire
Lot
- Size: 6,534 Square Feet
- Features: Standard Lot 6000-9999 SF, Garden, Corner Lot, Manual Sprinkler System
Details
- Parcel number: RPA00100020180A
Construction
Type & style
- Home type: SingleFamily
- Property subtype: Single Family Residence
Materials
- Brick
- Roof: Composition
Condition
- Year built: 1955
Utilities & green energy
- Water: Public
- Utilities for property: Sewer Connected
Community & HOA
Community
- Subdivision: Baker Sub Elmor
Location
- Region: Mountain Home
Financial & listing details
- Price per square foot: $184/sqft
- Tax assessed value: $247,292
- Annual tax amount: $1,045
- Date on market: 7/14/2026
- Listing terms: Cash,Conventional,FHA,VA Loan
- Ownership: Fee Simple
Estimated market value
$242,200
$213,000 - $269,000
$1,487/mo
Price history
Price history is unavailable.
Public tax history
| Year | Property taxes | Tax assessment |
|---|---|---|
| 2025 | $1,231 +25.9% | $247,292 -7.2% |
| 2024 | $978 -22.6% | $266,392 |
| 2023 | $1,264 +7.5% | $266,392 -39.9% |
| 2022 | $1,175 +3.3% | $443,280 +182.1% |
| 2021 | $1,138 +7.2% | $157,109 +18.5% |
| 2020 | $1,061 +21.9% | $132,531 +26.5% |
| 2019 | $871 +26.1% | $104,803 +83.5% |
| 2017 | $690 +5% | $57,103 +6.5% |
| 2016 | $657 | $53,594 |
| 2015 | $657 +5.9% | -- |
| 2012 | $621 | $57,367 |
| 2011 | -- | -- |
| 2010 | -- | -- |
Find assessor info on the county website
Monthly payment
Est. payment
Payment breakdown
Explore the cost of this home by adjusting the details. Changes won't be saved.Climate risks
Neighborhood: 83647
Nearby schools
GreatSchools rating
- 4/10East Elementary SchoolGrades: PK-4Distance: 0.4 mi
- NAMountain Home Junior High SchoolGrades: 7-8Distance: 1.1 mi
- 4/10Mountain Home Sr High SchoolGrades: 9-12Distance: 0.8 mi
Schools provided by the listing agent
- Elementary: East - Mtn Home
- Middle: Mtn Home
- High: Mountain Home
- District: Mountain Home School District #193
Source: IMLS. This data may not be complete. We recommend contacting the local school district to confirm school assignments for this home.
- $281,1003 bd1 ba1.2k sqft303 Baker Dr, Mountain Home, ID 83647Off Market

- $259,9004 bd1 ba1k sqft1115 E 11 N, Mountain Home, ID 83647Off Market
- $253,1003 bd1 ba816 sqft305 Baker Dr, Mountain Home, ID 83647Off Market
- $277,1003 bd1 ba1.2k sqft1105 E 11 N, Mountain Home, ID 83647Off Market
- $263,7004 bd1 ba1.6k sqft1155 E 11 N, Mountain Home, ID 83647Off Market
- $232,3003 bd1 ba999 sqft1120 E 11 N, Boise, ID 83647Off Market
- $277,9003 bd1 ba1.6k sqft1120 N 10 E, Mountain Home, ID 83647Off Market
- $284,3003 bd1 ba1.6k sqft1120 N 10th E, Mountain Home, ID 83647Off Market
A local agent can set up tours, give advice and negotiate with sellers.
A local lender can help you make sure your offer is ready when you are.
Similar homes
- $--3 bd1 ba1k sqft885 E 11 N, Mountain Home, ID 83647Auction
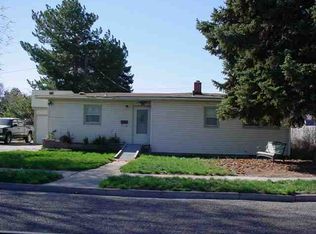 ServiceLink Auction
 - $--3 bd2 ba1.4k sqft140 W 15 N, Mountain Home, ID 83647Auction
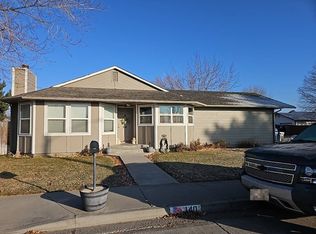 Auction.com 2
 - $235,0003 bd2 ba800 sqft595 S 14 E, Mountain Home, ID 83647Active
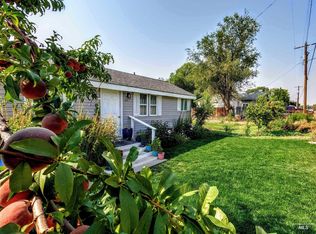 MLS ID #98977011, Bently Perry, Homes of Idaho. IMLS
 - $245,0003 bd1 ba1k sqft511 Chestnut St, Mountain Home, ID 83647Active
 MLS ID #98991040, Nick Cracolice, ERA West Wind Real Estate. IMLS
 - $269,9003 bd1 ba1.3k sqft1815 Lincoln St, Mountain Home, ID 83647ActiveMLS ID #98992690, Amy Shaw, Windermere Real Estate Professionals. IMLS
- $238,0002 bd1 ba828 sqft785 S 12 E, Mountain Home, ID 83647ActiveMLS ID #98987389, Krystal Kelso, HOMES INTERNATIONAL OREGON. IMLS
- $299,9002 bd1 ba1.1k sqft635 S 13 E, Mountain Home, ID 83647ActiveMLS ID #98994438, Ernest Thompson, CENTURY 21 Southern Idaho Realty. IMLS
- $325,0004 bd2 ba1.5k sqft670 S 13 E, Mountain Home, ID 83647NewMLS ID #98994596, Tyler Shoemaker, Boise Premier Real Estate. IMLS
- $295,0004 bd1 ba1.4k sqft205 Baker Dr, Mountain Home, ID 83647ActiveMLS ID #98988435, Cristina Drake, Amherst Madison. IMLS
- $289,9003 bd1 ba1k sqft1015 E 16 N, Mountain Home, ID 83647ActiveMLS ID #98987945, Reese Mcdonald, Keller Williams Realty Boise. IMLS
- $320,0003 bd3 ba1.7k sqft1350 N 9 E, Mountain Home, ID 83647NewMLS ID #98994528, Shananda Pendleton, Keller Williams Realty Southwest Idaho. IMLS
- $264,9002 bd1 ba1.1k sqft1245 American Legion Blvd, Mountain Home, ID 83647ActiveMLS ID #98984588, Ernest Thompson, CENTURY 21 Southern Idaho Realty. IMLS
- $290,0003 bd1 ba1k sqft950 E 16 N, Mountain Home, ID 83647ActiveMLS ID #98986512, Rena Kerfoot, Mountain Home Pro Real Estate. IMLS
- $269,9003 bd1 ba1.1k sqft1265 E 4 N, Mountain Home, ID 83647ActiveMLS ID #98979789, Naseem Eissa, LPT Realty. IMLS
- $270,0003 bd1 ba864 sqft321 N 4 W, Mountain Home, ID 83647ActiveMLS ID #98990360, Crista Ramm, Keller Williams Realty Southwest Idaho. IMLS
- $310,0003 bd2 ba1.3k sqft521 N 11 E, Mountain Home, ID 83647ActiveMLS ID #98988927, Kristin Butts, Realty ONE Group Professionals. IMLS
- $290,0003 bd3 ba1.4k sqft1714 NE Cinder Loop, Mountain Home, ID 83647ActiveMLS ID #98993563, Bree Hart, CENTURY 21 Southern Idaho Realty. IMLS
- $310,0003 bd2 ba1.2k sqftSparrowhawk Ave, Mountain Home, ID 83647NewMLS ID #98994687, Barton Cochran, Silvercreek Realty Group. IMLS
- $310,0003 bd2 ba1.2k sqftSparrowhawk Ave, Mountain Home, ID 83647NewMLS ID #98994688, Barton Cochran, Silvercreek Realty Group. IMLS
- $310,0003 bd2 ba1.2k sqftSparrowhawk Ave, Mountain Home, ID 83647NewMLS ID #98994685, Barton Cochran, Silvercreek Realty Group. IMLS
