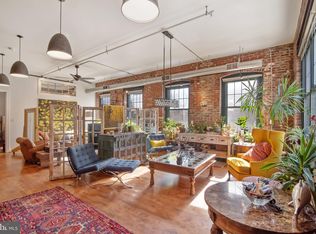
Welcome to The Candy Factory! This stunning industrial loft, along with it’s gated TWO PARKING SPACES, offers a rare opportunity to own a piece of history in the heart of vibrant Fishtown. Built c. 1897 and most famously the home of Eastern Candy Company, this converted industrial condominium gushes with original details like 11’ ceilings, window-lined eastern wall, and exposed beams and brick. Add to that the many tasteful and unique upgrades from it’s current owners, and you have a one-of-a-kind loft, considerate to it’s past, and wired for the future. As you enter unit 202, one of 12 units in the building, you are immediately struck by the scale and light of this unit. Motion activated lights fade up (smart lighting throughout can be programed to your liking) in the entrance hall, leading you into the generous open floor plan kitchen/dining/living area. The kitchen features stainless steel cabinets and appliances, black granite counter tops, and a custom-built island topped with a gorgeous slab of old-growth heart of yellow pine. Adjacent to the kitchen is a dining area with a custom industrial gear chandelier and plenty of room for seating 8-10 guests. Though the open plan gives you countless configurations, currently the living room centers on a hologram, electric fireplace (functional heat source) accentuated by a handsome salvaged mantle, four carved corbels, and surrounded by 216 handmade tiles. This fireplace, the adjacent complementing shelves, and eight one-of-a-kind lighting fixtures are examples of the many custom-built details you will find throughout the loft. The primary bedroom is spacious, easily fitting a king sized bed and large closet, and is nicely secluded from the light-filled main room using a clever book shelf and window partition. This bedroom adjoins an en-suite bath with double vanity, bath/shower combo, a laundry closet (brand new, full-sized, washer and dryer), and is set off by a tin ceiling adding style while also giving the unit a crawl space in which to easily access and “hide” mechanicals. This crawl space (9’ X 13’) along with four other closets and a basement storage locker (8’ x 10’) provide this loft an abundance of storage, very rare in this style unit. Note the bathroom is partitioned with a pocket door, creating a “water closet” for guest use, while keeping the en suite bathroom private to owners. The second bedroom is accented by beautiful custom shelves, and is the perfect flex space for use as an office, guest bedroom, work out room, or tv lounge. Don’t miss the well appointed communal roof deck, ideal for fireworks and grilling. The Candy Factory is situated perfectly for walkability to Fishtown’s offerings, restaurants, cafes, shops, as well as Penn Treaty park on the Delaware river. I-95, the trolley and El are within blocks, and when coupled with your (did I mention) two parking spaces, you have truly exceptional accessibility. (Unit can be purchased with one parking space. See MLS#PAPH2258340)
Sold for $465,000
Street View
$465,000
1125 E Columbia Ave Unit 202, Philadelphia, PA 19125
2beds
1,229sqft
Condominium
Built in 1900
-- sqft lot
$476,700 Zestimate®
$378/sqft
$2,512 Estimated rent
Home value
$476,700
$443,000 - $515,000
$2,512/mo
Zestimate® history
Owner options
List your home for rent
$2,512/mo
Rent Zestimate®
Find your next renter with Zillow Rental Manager. Plus, with online applications, you can quickly screen prospective tenants – for free.
$2,512/mo
Rent Zestimate®
Refinance and save
$2,906/mo
Est. payment
Refinancing to a lower rate could help reduce your monthly payments and save thousands over the life of the loan.
$2,906/mo
Est. payment
Explore your selling options
Work with a Zillow partner agent
Leverage their expertise and Zillow's premium Showcase listings to get your home seen by more buyers.
Get startedList with your own agent
Get your home in front of millions of buyers by listing it on Zillow.
Learn how to do itSell it yourself
Take full control of how buyers see your home on Zillow by listing For Sale by Owner (FSBO).
List your homeWhat's special
Electric fireplaceLarge closetPocket doorSmart lighting throughoutWindow-lined eastern wallKing sized bedLaundry closet
Zillow last checked:
Listing updated:
Listed by:
James Sugg 267-303-2827,
Elfant Wissahickon-Rittenhouse Square
Bought with:
Emily Terpak, 344376
Compass RE
Source: Bright MLS,MLS#: PAPH2247096
Facts & features
Interior
Bedrooms & bathrooms
- Bedrooms: 2
- Bathrooms: 2
- Full bathrooms: 1
- 1/2 bathrooms: 1
- Main level bathrooms: 2
- Main level bedrooms: 2
Basement
- Area: 0
Heating
- Forced Air, Natural Gas
Cooling
- Central Air, Electric
Appliances
- Included: Microwave, Dishwasher, Oven, Washer/Dryer Stacked, Electric Water Heater
- Laundry: In Unit
Features
- Combination Dining/Living, Combination Kitchen/Dining, Exposed Beams, Flat, Open Floorplan, Kitchen Island, Bathroom - Tub Shower, Built-in Features, Ceiling Fan(s)
- Flooring: Wood
- Has basement: No
- Has fireplace: No
Interior area
- Total structure area: 1,229
- Total interior livable area: 1,229 sqft
- Finished area above ground: 1,229
- Finished area below ground: 0
Property
Parking
- Total spaces: 2
- Parking features: Secured, Parking Lot
Accessibility
- Accessibility features: None
Features
- Levels: One
- Stories: 1
- Pool features: None
Details
- Additional structures: Above Grade, Below Grade
- Parcel number: 888180340
- Zoning: IRMX
- Special conditions: Standard
Construction
Type & style
- Home type: Condo
- Architectural style: Loft
- Property subtype: Condominium
- Attached to another structure: Yes
Materials
- Masonry
Condition
- New construction: No
- Year built: 1900
Utilities & green energy
- Sewer: Public Sewer
- Water: Public
Community & HOA
Community
- Condo and coop fee: $331 monthly
- Subdivision: Fishtown
HOA
- Has HOA: No
- Amenities included: Storage Bin, Storage, Gated, Reserved/Assigned Parking
- Services included: Security, Snow Removal, Common Area Maintenance, Maintenance Structure, Insurance, Trash, Water
- HOA name: Candy Factory Condominium
Location
- Region: Philadelphia
- Municipality: PHILADELPHIA
Financial & listing details
- Price per square foot: $378/sqft
- Tax assessed value: $316,100
- Annual tax amount: $4,424
- Date on market: 6/14/2023
- Listing agreement: Exclusive Agency
- Listing terms: Cash,Conventional,FHA,VA Loan
- Inclusions: Smart Light Bulbs, 3 Storage Shelving Units In Basement.
- Exclusions: Owner's Personal Belongings.
- Ownership: Condominium
Price history
| Date | Event | Price |
|---|---|---|
| 8/31/2023 | Sold | $465,000$378/sqft |
Source:  Bright MLS #PAPH2247096 Report a problem Bright MLS #PAPH2247096 Report a problem | ||
| 8/14/2023 | Pending sale | $465,000$378/sqft |
Source: Bright MLS #PAPH2247096 Report a problem | ||
| 8/3/2023 | Contingent | $465,000$378/sqft |
Source: Bright MLS #PAPH2247096 Report a problem | ||
| 7/17/2023 | Price change | $465,000-1%$378/sqft |
Source: Bright MLS #PAPH2247096 Report a problem | ||
| 7/10/2023 | Price change | $469,900-2.1%$382/sqft |
Source: Bright MLS #PAPH2247096 Report a problem | ||
| 6/15/2023 | Listed for sale | $480,000+71.5%$391/sqft |
Source: Bright MLS #PAPH2247096 Report a problem | ||
| 7/5/2013 | Sold | $279,900$228/sqft |
Source: Agent Provided Report a problem | ||
| 2/24/2013 | Listing removed | $279,900$228/sqft |
Source: Coldwell Banker Preferred - Avenue Of The Arts Office #6122848 Report a problem | ||
| 10/12/2012 | Listed for sale | $279,900$228/sqft |
Source: Coldwell Banker Preferred #6122848 Report a problem | ||
Public tax history
| Year | Property taxes | Tax assessment |
|---|---|---|
| 2025 | $5,088 +15% | $363,500 +15% |
| 2024 | $4,425 | $316,100 |
| 2023 | $4,425 +5% | $316,100 |
| 2022 | $4,213 | -- |
| 2021 | $4,213 +5% | -- |
| 2018 | $4,013 | -- |
| 2017 | $4,013 +409% | -- |
| 2016 | $788 | -- |
| 2015 | $788 | -- |
| 2014 | $788 +72.1% | $225,400 +658.2% |
| 2012 | $458 | $29,728 |
| 2011 | -- | $29,728 |
| 2010 | -- | $29,728 |
| 2009 | -- | $29,728 |
| 2008 | -- | $29,728 |
Find assessor info on the county website
Neighborhood: Fishtown
Nearby homes
- $525,0002 bd2 ba1.5k sqft1125 E Columbia Ave UNIT 201, Philadelphia, PA 19125Sold

- $600,0002 bd2 ba1.5k sqft1125 E Columbia Ave #101, Philadelphia, PA 19125Sold
- $299,6001 bd1 ba800 sqft1125 E Columbia Ave #205, Philadelphia, PA 19125Off Market
- $465,3002 bd1 ba1.5k sqft1125 E Columbia Ave UNIT 203, Philadelphia, PA 19125Off Market

- $456,0002 bd2 ba1.3k sqft1125 E Columbia Ave UNIT 105, Philadelphia, PA 19125Off Market
- $445,5001 bd1 ba1.3k sqft1125 E Columbia Ave UNIT 102, Philadelphia, PA 19125Off Market
- $401,5002 bd1 ba1.2k sqft1125 E Columbia Ave UNIT 302, Philadelphia, PA 19125Off Market
- $553,1002 bd1 ba1.7k sqft1125 E Columbia Ave UNIT 204, Philadelphia, PA 19125Off Market
Nearby schools
GreatSchools rating
- 8/10Adaire Alexander SchoolGrades: PK-8Distance: 0.2 mi
- 4/10Penn Treaty Middle SchoolGrades: 6-12Distance: 0.3 mi
Schools provided by the listing agent
- Elementary: Adaire Alexander
- Middle: Adaire Alexander
- High: Penn Treaty
- District: The School District Of Philadelphia
Source: Bright MLS. This data may not be complete. We recommend contacting the local school district to confirm school assignments for this home.


Get pre-qualified for a loan
At Zillow Home Loans, we can pre-qualify you in as little as 5 minutes with no impact to your credit score.An equal housing lender. NMLS #10287.
- Pennsylvania
- Philadelphia County
- Philadelphia
- 19125
- Fishtown
- 1125 E Columbia Ave Unit 202
Nearby cities
Nearby neighborhoods
Nearby zip codes
Other Philadelphia Topics
