** Stylish 2-Bedroom Loft Condo with Premier Amenities and Secure Parking** Discover the epitome of modern living in this stunning 2-bedroom New York-style loft condo, nestled in the prestigious Candy Factory Lofts. Bathed in natural light through expansive windows, this premier unit offers a spacious and open floor plan with 14 ft. ceilings, seamlessly integrating the kitchen, dining area, and living room. The designer kitchen boasts stainless cabinets, granite countertops, and elegant maple floors that extend throughout. The generously sized master bedroom features a convenient walk-in closet, while the second bedroom provides ample space. The intelligently designed bathroom serves as a full bath yet can transform into a powder room with a sliding door, an ideal feature for entertaining guests. Accessed by a spiral staircase in the living room, the unobstructed deck provides breathtaking views in every direction. The condo includes a large coat/storage closet housing a laundry room, conveniently situated off the front hallway. Furthermore, the covered and gated 2-car parking ensures both security and convenience. Additional amenities include common bike storage on the first floor, making it easy to explore the vibrant offerings of Fishtown, including its new restaurants and shops. Enjoy a leisurely stroll or bike ride to the Market-Frankford El and the trolley, adding to the accessibility of this remarkable residence. Don't miss the opportunity to call this extraordinary loft condo home!
Sold for $575,000
$575,000
1125 E Columbia Ave Unit 301, Philadelphia, PA 19125
2beds
1,547sqft
Condominium
Built in 1900
-- sqft lot
$593,600 Zestimate®
$372/sqft
$2,618 Estimated rent
Home value
$593,600
$540,000 - $653,000
$2,618/mo
Zestimate® history
Owner options
List your home for rent
$2,618/mo
Rent Zestimate®
Find your next renter with Zillow Rental Manager. Plus, with online applications, you can quickly screen prospective tenants – for free.
$2,618/mo
Rent Zestimate®
Refinance and save
$3,581/mo
Est. payment
Refinancing to a lower rate could help reduce your monthly payments and save thousands over the life of the loan.
$3,581/mo
Est. payment
Explore your selling options
Work with a Zillow partner agent
Leverage their expertise and Zillow's premium Showcase listings to get your home seen by more buyers.
Get startedList with your own agent
Get your home in front of millions of buyers by listing it on Zillow.
Learn how to do itSell it yourself
Take full control of how buyers see your home on Zillow by listing For Sale by Owner (FSBO).
List your homeWhat's special
Storage closetModern livingCommon bike storageSecure parkingExpansive windowsBathed in natural lightSpiral staircase
Zillow last checked:
Listing updated:
Listed by:
Mr. Tyler Hopp 267-475-5862,
KW Empower,
Listing Team: Tcs Group
Bought with:
Mr. Tyler Hopp, RS331973
KW Empower
Source: Bright MLS,MLS#: PAPH2328146
Facts & features
Interior
Bedrooms & bathrooms
- Bedrooms: 2
- Bathrooms: 2
- Full bathrooms: 1
- 1/2 bathrooms: 1
- Main level bathrooms: 2
- Main level bedrooms: 2
Basement
- Area: 0
Heating
- Forced Air, Natural Gas
Cooling
- Central Air, Natural Gas
Appliances
- Included: Electric Water Heater
- Laundry: In Unit
Features
- Has basement: No
- Has fireplace: No
Interior area
- Total structure area: 1,547
- Total interior livable area: 1,547 sqft
- Finished area above ground: 1,547
- Finished area below ground: 0
Property
Parking
- Total spaces: 2
- Parking features: Driveway, Paved, Private, Secured, Assigned, Enclosed, Attached Carport
- Carport spaces: 2
- Has uncovered spaces: Yes
- Details: Assigned Parking
Accessibility
- Accessibility features: None
Features
- Levels: One
- Stories: 1
- Pool features: None
Details
- Additional structures: Above Grade, Below Grade
- Parcel number: 888180348
- Zoning: IRMX
- Special conditions: Standard
Construction
Type & style
- Home type: Condo
- Architectural style: Loft
- Property subtype: Condominium
- Attached to another structure: Yes
Materials
- Masonry
Condition
- New construction: No
- Year built: 1900
Utilities & green energy
- Sewer: Public Sewer
- Water: Public
- Utilities for property: Cable Connected
Community & HOA
Community
- Condo and coop fee: $450 monthly
- Subdivision: Fishtown
HOA
- Has HOA: No
- HOA name: The Candy Factory
Location
- Region: Philadelphia
- Municipality: PHILADELPHIA
Financial & listing details
- Price per square foot: $372/sqft
- Tax assessed value: $350,100
- Annual tax amount: $4,900
- Date on market: 3/9/2024
- Listing agreement: Exclusive Agency
- Ownership: Fee Simple
Price history
| Date | Event | Price |
|---|---|---|
| 4/1/2024 | Sold | $575,000$372/sqft |
Source:  Bright MLS #PAPH2328146 Report a problem Bright MLS #PAPH2328146 Report a problem | ||
| 3/12/2024 | Contingent | $575,000$372/sqft |
Source: Bright MLS #PAPH2328146 Report a problem | ||
| 3/9/2024 | Listed for sale | $575,000+22900%$372/sqft |
Source: Bright MLS #PAPH2328146 Report a problem | ||
| 1/2/2020 | Listing removed | $2,700$2/sqft |
Source: Keller Williams Philadelphia Center City #PAPH851786 Report a problem | ||
| 11/25/2019 | Listed for rent | $2,700+17.4%$2/sqft |
Source: Keller Williams Philadelphia #PAPH851786 Report a problem | ||
| 11/15/2019 | Sold | $2,500-99.4%$2/sqft |
Source: Agent Provided Report a problem | ||
| 9/9/2017 | Listing removed | $2,300$1/sqft |
Source: Philadelphia - Center City #7027663 Report a problem | ||
| 7/28/2017 | Listed for rent | $2,300$1/sqft |
Source: Keller Williams Realty Center City #7027663 Report a problem | ||
| 6/27/2016 | Sold | $420,000-4.3%$271/sqft |
Source: Agent Provided Report a problem | ||
| 4/30/2016 | Pending sale | $439,000$284/sqft |
Source: Coldwell Banker Preferred - Center City #6762357 Report a problem | ||
| 4/5/2016 | Listed for sale | $439,000$284/sqft |
Source: Coldwell Banker Preferred - Center City #6762357 Report a problem | ||
Public tax history
| Year | Property taxes | Tax assessment |
|---|---|---|
| 2025 | $6,615 +35% | $472,600 +35% |
| 2024 | $4,901 | $350,100 |
| 2023 | $4,901 +5% | $350,100 |
| 2022 | $4,667 | -- |
| 2021 | $4,667 +5% | -- |
| 2018 | $4,446 | -- |
| 2017 | $4,446 +428.2% | -- |
| 2016 | $842 | -- |
| 2015 | $842 | -- |
| 2014 | $842 +75.2% | $249,700 +566.9% |
| 2012 | $480 | $37,440 |
| 2011 | -- | $37,440 |
| 2010 | -- | $37,440 |
| 2009 | -- | $37,440 |
| 2008 | -- | $37,440 |
Find assessor info on the county website
Neighborhood: Fishtown
Nearby homes
- $331,8003 bd2 ba830 sqft1123 E Columbia Ave, Philadelphia, PA 19125Off Market

- $322,7003 bd1 ba830 sqft1121 E Columbia Ave, Philadelphia, PA 19125Off Market
- $295,900-- bd-- ba830 sqft1119 E Columbia Ave, Philadelphia, PA 19125Off Market
- $410,0003 bd1 ba1.5k sqft409 E George St, Philadelphia, PA 19125Sold
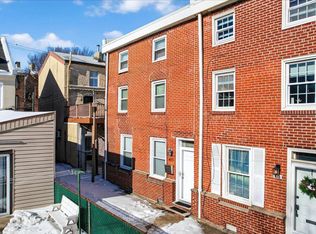
- $347,0003 bd1 ba1k sqft413 E George St, Philadelphia, PA 19125Off Market
- $--2 bd2 ba933 sqft1133 E Columbia Ave UNIT 6031, Philadelphia, PA 19125Off Market
- $--2 bd2 ba-- sqft1133 E Columbia Ave UNIT 501, Philadelphia, PA 19125Off Market
- $--2 bd2 ba1k sqft1133 E Columbia Ave, Philadelphia, PA 19125Off Market
Nearby schools
GreatSchools rating
- 8/10Adaire Alexander SchoolGrades: PK-8Distance: 0.2 mi
- 4/10Penn Treaty Middle SchoolGrades: 6-12Distance: 0.3 mi
Schools provided by the listing agent
- Elementary: Alexander Adaire
- Middle: Alexander Adaire Elementary School
- High: Kensington
- District: The School District Of Philadelphia
Source: Bright MLS. This data may not be complete. We recommend contacting the local school district to confirm school assignments for this home.
Get a cash offer in 3 minutes
Find out how much your home could sell for in as little as 3 minutes with a no-obligation cash offer.
Estimated market value
$593,600
Get a cash offer in 3 minutes
Find out how much your home could sell for in as little as 3 minutes with a no-obligation cash offer.
Estimated market value
$593,600
- Pennsylvania
- Philadelphia County
- Philadelphia
- 19125
- Fishtown
- 1125 E Columbia Ave Unit 301
Nearby cities
Nearby neighborhoods
Nearby zip codes
Other Philadelphia Topics
