Skip main navigation
Off market
  • $609,100

    1125 E FERN Drive #S., Phoenix, AZ 85014

    3beds
    2baths
    1,808sqft
    Single Family Residence
    Built in 2001
    7,400 Square Feet Lot
    $609,100 Zestimate®
    $337/sqft
    $3,073 Estimated rent

    Home value

    $609,100

    $536,000 - $694,000

    $3,073/mo

    Zestimate® history
    Loading
    Loading...

    Owner options

    List your home for rent

    $3,073/mo

    Rent Zestimate®

    Find your next renter with Zillow Rental Manager. Plus, with online applications, you can quickly screen prospective tenants – for free.

    Learn more

    $3,073/mo

    Rent Zestimate®

    Refinance and save

    $2,783/mo

    Est. payment

    Refinancing to a lower rate could help reduce your monthly payments and save thousands over the life of the loan.

    See today's rates

    $2,783/mo

    Est. payment

    Explore your selling options

    Work with a Zillow partner agent

    Leverage their expertise and Zillow's premium Showcase listings to get your home seen by more buyers.

    Get started

    List with your own agent

    Get your home in front of millions of buyers by listing it on Zillow.

    Learn how to do it

    Sell it yourself

    Take full control of how buyers see your home on Zillow by listing For Sale by Owner (FSBO).

    List your home

    What's special

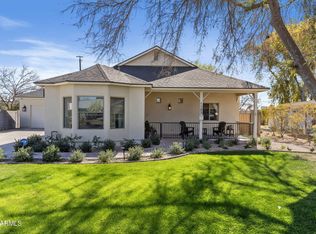
    WOW! CAMELBACK CORRIDOR BEAUTY BUILT IN 2001. NOT A REMODEL, BUILT FROM GROUND UP IN 2001. LOADED WITH UPGRADES INCLUDING GRANITE COUNTER TOPS, STAINLESS STEEL APPLIANCES,FAUX WOOD FLOORS AND MORE! THIS UNIQUE HOME HAS THE CHARM OF THE HISTORICAL PERIOD WITH THE ADVANTAGES OF NEWER CONSTRUCTION. LOCATED ON A QUIET STREET BUT IN THE CENTER OF ENTERTAINMENT, RESTAURANTS, AND SHOPPING WITH A SHORT COMMUTE TO DOWNTOWN.DON'T MISS THE DETACHED 2 CAR GARAGE AND LOVELY LANDSCAPING. THIS COZY COTTAGE LIKE HOME WON'T LAST LONG. THIS IS A MUST SEE!!!

    This property is off market, which means it's not currently listed for sale or rent on Zillow. This may be different from what's available on other websites or public sources.

    Zillow last checked:

    Listing updated:

    Listed by:

    Christopher Meyer 602-885-4663,

    Keller Williams Realty Sonoran Living

    Bought with:

    Danny Balanon, SA516157000

    Better Homes & Gardens Real Estate SJ Fowler

    Source: ARMLS,MLS#: 4198777MLS Logo

    Facts & features

    Interior

    Bedrooms & bathrooms
    • Bedrooms: 3
    • Bathrooms: 2
    Primary bedroom
    • Area: 238
    • Dimensions: 17.00 x 14.00
    Bedroom 2
    • Area: 156
    • Dimensions: 13.00 x 12.00
    Bedroom 3
    • Area: 143
    • Dimensions: 13.00 x 11.00
    Dining room
    • Area: 169
    • Dimensions: 13.00 x 13.00
    Family room
    • Area: 360
    • Dimensions: 24.00 x 15.00
    Kitchen
    • Area: 182
    • Dimensions: 14.00 x 13.00
    Heating
    • Natural Gas
    Cooling
    • Central Air
    Features
    • High Speed Internet, Double Vanity, Eat-in Kitchen, Vaulted Ceiling(s), Full Bth Master Bdrm, Separate Shwr & Tub
    • Basement: None
    • Has fireplace: Yes
    • Fireplace features: Living Room, Gas
    Interior area
    • Total structure area: 1,808
    • Total interior livable area: 1,808 sqft

    Property

    Parking
    • Total spaces: 2
    • Parking features: RV Gate, Garage Door Opener, Rear Vehicle Entry
    • Garage spaces: 2
    Features
    • Stories: 1
    • Patio & porch: Covered, Patio
    • Spa features: None
    • Fencing: Block
    Lot
    • Size: 7,400 Square Feet
    • Features: Sprinklers In Rear, Sprinklers In Front, Alley
    Details
    • Parcel number: 16217081
    • Lease amount: $0
    • Special conditions: Short Sale,Owner/Agent

    Construction

    Type & style
    • Home type: SingleFamily
    • Architectural style: Ranch
    • Property subtype: Single Family Residence
    Materials
    • Stucco, Wood Frame
    • Roof: Composition
    Condition
    • Year built: 2001

    Utilities & green energy

    • Sewer: Public Sewer
    • Water: City Water
    Green energy
    • Energy efficient items: Multi-Pane Wndws

    Community & HOA

    Community
    • Subdivision: Winston Place
    HOA
    • Has HOA: No
    • Services included: No Fees
    Location
    • Region: Phoenix

    Financial & listing details

    • Price per square foot: $337/sqft
    • Annual tax amount: $2,125
    • Date on market: 6/9/2025
    • Cumulative days on market: 170 days
    • Listing terms: Cash,Conventional,FHA,VA Loan
    • Ownership: Fee Simple

    Price history

    DateEventPrice
    3/29/2010Sold$220,000$122/sqft
    Source: ARMLS #4198777 Report a problem

    Public tax history

    Tax history is unavailable.

    Neighborhood: Camelback East

    Nearby schools

    GreatSchools rating
    Schools provided by the listing agent
    • Elementary: Madison Rose Lane School
    • High: North High School
    • District: Madison Elementary District

    Source: ARMLS. This data may not be complete. We recommend contacting the local school district to confirm school assignments for this home.

    Get a cash offer in 3 minutes
    Find out how much your home could sell for in as little as 3 minutes with a no-obligation cash offer.
    Estimated market value
    $609,100
    Get a cash offer in 3 minutes
    Find out how much your home could sell for in as little as 3 minutes with a no-obligation cash offer.
    Estimated market value
    $609,100