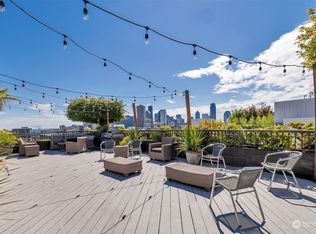
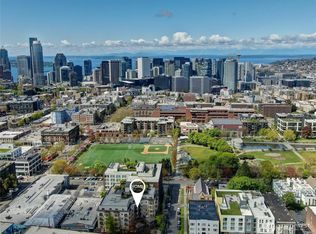
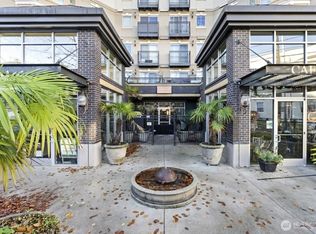
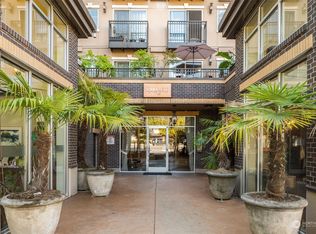
Experience the best of Capitol Hill living at The Onyx! This top-floor 1-bedroom, 1-bath condo offers a bright, spacious layout with large windows, abundant natural light, and pleasant city outlooks from the unit. The modern kitchen features stainless steel appliances, granite countertops, abundant cabinetry, and a generous breakfast bar that's perfect for casual dining and entertaining. Luxury vinyl plank flooring flows throughout, while the in-unit washer/dryer and ample storage add everyday convenience. A secure deeded parking space is included. The Onyx is a well-managed, pet-friendly community with no rental cap and exceptional amenities, including a fitness center, community/conference room, street-level coffee shop, and an expansive rooftop deck with BBQ area, garden space, and breathtaking city, mountain, and Sound views. Enjoy a Walk Score of 100 with Light Rail, Cal Anderson Park, Seattle University, Seattle Central College, acclaimed restaurants, cafés, shopping, and nightlife just outside your door. Whether you're searching for a stylish urban home or an outstanding investment opportunity, this top-floor residence truly checks all the boxes!
Active
Listed by: John L. Scott, Inc. • Sophia Tsai
$360,000
1125 E Olive Street #604, Seattle, WA 98122
1beds
536sqft
Condominium
Built in 2007
-- sqft lot
$349,300 Zestimate®
$672/sqft
$346/mo HOA
What's special
- 44 days
- 475
- 35
Zillow last checked:
Listing updated:
Listed by:
Sophia Tsai,
John L. Scott, Inc.
Source: NWMLS as distributed by MLS GRID,MLS#: 2557074
Facts & features
Interior
Bedrooms & bathrooms
- Bedrooms: 1
- Bathrooms: 1
- Full bathrooms: 1
- Main level bathrooms: 1
- Main level bedrooms: 1
Bedroom
- Level: Main
Bathroom full
- Level: Main
Entry hall
- Level: Main
Kitchen with eating space
- Level: Main
Living room
- Level: Main
Heating
- Baseboard, Electric
Cooling
- None
Appliances
- Included: Dishwasher, Disposal, Dryer, Microwave, Refrigerator, Stove(s)/Range(s), Washer, Dishwasher(s), Dryer(s), Garbage Disposal, Microwave(s), Refrigerator(s), Washer(s), Water Heater: Electric, Water Heater Location: coat closet, Cooking - Electric Hookup, Cooking-Electric, Dryer-Electric
- Laundry: Electric Dryer Hookup, Washer Hookup
Features
- Flooring: Granite, Vinyl Plank
- Windows: Insulated Windows, Coverings: blinds
- Has fireplace: No
Interior area
- Total structure area: 536
- Total interior livable area: 536 sqft
Property
Parking
- Total spaces: 1
- Parking features: Common Garage
- Has garage: Yes
- Covered spaces: 1
Features
- Levels: One
- Stories: 1
- Entry location: Main
- Patio & porch: Cooking-Electric, Dryer-Electric, Insulated Windows, Sprinkler System, Top Floor, Washer, Water Heater
- Has view: Yes
- View description: City, Mountain(s), Sound, Territorial
- Has water view: Yes
- Water view: Sound
Lot
- Features: Corner Lot
Details
- Parcel number: 6395500600
- Special conditions: Standard
Construction
Type & style
- Home type: Condo
- Architectural style: Contemporary,Condo (1 Level)
- Property subtype: Condominium
Materials
- Brick, Cement Planked, Stucco, Cement Plank
- Roof: Flat
Condition
- Year built: 2007
Utilities & green energy
- Electric: Company: Seattle City Light
- Sewer: Company: HOA
- Water: Company: HOA
- Utilities for property: Xfinity, Xfinity
Green energy
- Energy efficient items: Insulated Windows
Community & HOA
Community
- Features: Elevator, Fitness Center, Gated, Lobby Entrance, Rooftop Deck
- Security: Fire Sprinkler System
- Subdivision: Capitol Hill
HOA
- Services included: Common Area Maintenance, Earthquake Insurance, Sewer, Water
- HOA fee: $346 monthly
Location
- Region: Seattle
Financial & listing details
- Price per square foot: $672/sqft
- Tax assessed value: $348,000
- Annual tax amount: $3,521
- Date on market: 7/18/2026
- Cumulative days on market: 46 days
- Listing terms: Conventional,VA Loan
- Inclusions: Dishwasher(s), Dryer(s), Garbage Disposal, Microwave(s), Refrigerator(s), Stove(s)/Range(s), Washer(s)
Estimated market value
$349,300
$332,000 - $367,000
$1,971/mo
Price history
| Date | Event | Price |
|---|---|---|
| 7/19/2026 | Listed for sale | $360,000+125%$672/sqft |
Source:  NWMLS as distributed by MLS GRID #2557074 Report a problem NWMLS as distributed by MLS GRID #2557074 Report a problem | ||
| 8/14/2021 | Listing removed | -- |
Source: Zillow Rental Network Premium Report a problem | ||
| 7/16/2021 | Listed for rent | $1,850$3/sqft |
Source: Zillow Rental Network Premium Report a problem | ||
| 10/19/2011 | Sold | $160,000+0.7%$299/sqft |
Source: NWMLS as distributed by MLS GRID #189589 Report a problem | ||
| 6/25/2011 | Listed for sale | $158,950$297/sqft |
Source: Windermere Real Estate/East, Inc. #189589 Report a problem | ||
| 3/13/2011 | Listing removed | $158,950$297/sqft |
Source: Windermere Real Estate/East, Inc. #189589 Report a problem | ||
| 3/5/2011 | Listed for sale | $158,950-43.2%$297/sqft |
Source: Windermere Real Estate/East, Inc. #189589 Report a problem | ||
| 9/20/2006 | Sold | $279,900$522/sqft |
Source: Public Record Report a problem | ||
Public tax history
| Year | Property taxes | Tax assessment |
|---|---|---|
| 2025 | $3,521 +3.4% | $348,000 -4.1% |
| 2024 | $3,405 -5.5% | $363,000 -7.2% |
| 2023 | $3,603 +27.4% | $391,000 +14.7% |
| 2022 | $2,829 -14.9% | $341,000 -7.8% |
| 2021 | $3,324 -6.5% | $370,000 -1.6% |
| 2020 | $3,555 -0.6% | $376,000 -1.6% |
| 2019 | $3,577 +13.4% | $382,000 +1.9% |
| 2018 | $3,154 -2% | $375,000 +13% |
| 2017 | $3,217 +32.5% | $332,000 +17.3% |
| 2016 | $2,428 | $283,000 +10.1% |
| 2015 | $2,428 | $257,000 -0.4% |
| 2014 | $2,428 | $258,000 +74.3% |
| 2012 | -- | $148,000 -23.7% |
| 2011 | -- | $194,000 -25.7% |
| 2010 | -- | $261,000 |
| 2009 | -- | $261,000 -1.5% |
| 2007 | -- | $265,000 |
Find assessor info on the county website
Monthly payment
Est. payment
Payment breakdown
Explore the cost of this home by adjusting the details. Changes won't be saved.Climate risks
Neighborhood: Capitol Hill
Nearby schools
Schools provided by the listing agent
- Elementary: Lowell
- Middle: Meany Mid
- High: Garfield High
Source: NWMLS as distributed by MLS GRID. This data may not be complete. We recommend contacting the local school district to confirm school assignments for this home.
Similar homes
- $354,9001 bd1 ba590 sqftPress Condo, Seattle, WA 98122Active
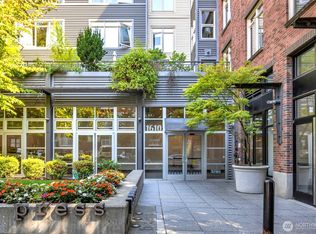 MLS ID #2509675, Luwen Zhang. NWMLS as distributed by MLS GRID
 - $335,0001 bd1 ba510 sqftThe Press, Seattle, WA 98122Active
 MLS ID #2553863, Greg Nelson. NWMLS as distributed by MLS GRID
 - $284,9991 bd1 ba480 sqftThe Press, Seattle, WA 98122Active
 MLS ID #2575224, Christopher Unger. NWMLS as distributed by MLS GRID
 - $308,7501 bd1 ba502 sqftMaxwell Condo, Seattle, WA 98122Active
 MLS ID #2573240, Forrest Moody. NWMLS as distributed by MLS GRID
