Skip main navigation
Off market
  • $992,600

    1125 E Ouray Ave, Poncha Springs, CO 81242

    3beds
    3baths
    2,446sqft
    Detached Single Family
    Built in 2007
    0.72 Acres Lot
    $992,600 Zestimate®
    $406/sqft
    $3,056 Estimated rent

    Home value

    $992,600

    $933,000 - $1.05M

    $3,056/mo

    Zestimate® history
    Loading
    Loading...

    Owner options

    List your home for rent

    $3,056/mo

    Rent Zestimate®

    Find your next renter with Zillow Rental Manager. Plus, with online applications, you can quickly screen prospective tenants – for free.

    Learn more

    $3,056/mo

    Rent Zestimate®

    Refinance and save

    $5,557/mo

    Est. payment

    Refinancing to a lower rate could help reduce your monthly payments and save thousands over the life of the loan.

    See today's rates

    $5,557/mo

    Est. payment

    Explore your selling options

    Work with a Zillow partner agent

    Leverage their expertise and Zillow's premium Showcase listings to get your home seen by more buyers.

    Get started

    List with your own agent

    Get your home in front of millions of buyers by listing it on Zillow.

    Learn how to do it

    Sell it yourself

    Take full control of how buyers see your home on Zillow by listing For Sale by Owner (FSBO).

    List your home

    What's special

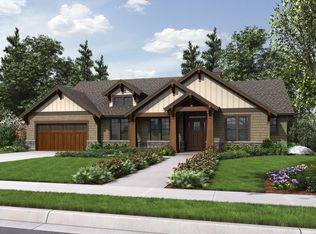
    This gorgeous setting consists of 2 lots which were combined to create a private, treed site opening to the south and overlooking a pond and open space. There are too many beautifully landscaped outside living areas/gardens (with two fire bowls) to describe! Conveniently located in Little River Ranch just a few miles from downtown Salida but a world away. Located on a quiet cul de sac with little traffic. The community features fantastic mountain views, common areas and trails, and access to the Little River. The home was built in 2007, and has a large open great room with fireplace, dining room and smaller eating area in the kitchen. The master suite and laundry are on the main floor, as are the 2 additional bedrooms with jack-and-jill bath connecting them. A large flex space above the 2 car attached garage is accessed by a staircase from the main hall. Great finishes throughout, this home shows beautifully. The second lot could be separated and sold separately.

    This property is not currently displayed as for sale or rent on Zillow. This may be different from what's on other websites or public sources.
    Facts & features

    Interior

    Bedrooms & bathrooms
    • Bedrooms: 3
    • Bathrooms: 3
    Heating
    • Forced air, Gas
    Cooling
    • Central
    Features
    • Window Coverings, Vaulted, Walk-in Closets, Work Shop (Interior), Double Pane Windows, Master Bath, Master Suite, Open Floor Plan, Smoke Free, Breakfast Nook, Cable Available, Jack & Jill Bath
    • Flooring: Tile, Carpet, Hardwood
    • Has fireplace: Yes
    • Fireplace features: Gas/Gas Logs
    Interior area
    • Total interior livable area: 2,446 sqft

    Property

    Parking
    • Total spaces: 2
    • Parking features: Garage - Attached
    Features
    • Exterior features: Stucco
    Lot
    • Size: 0.72 Acres
    Details
    • Parcel number: R380511300098

    Construction

    Type & style
    • Home type: SingleFamily
    • Architectural style: Contemporary
    • Property subtype: Detached Single Family
    Materials
    • Frame
    • Foundation: Concrete
    • Roof: Composition
    Condition
    • Year built: 2007

    Utilities & green energy

    • Sewer: Public
    • Water: Community

    Community & HOA

    HOA
    • Has HOA: Yes
    • Services included: Common Area Grounds Maintenance, Road Maintenance
    • HOA fee: $24 monthly
    Location
    • Region: Poncha Springs

    Financial & listing details

    • Price per square foot: $406/sqft
    • Tax assessed value: $1,144,940
    • Annual tax amount: $3,060

    Price history

    DateEventPrice
    11/7/2018Sold$585,000-2.3%$239/sqft
    Source: Public Record Report a problem
    9/25/2018Pending sale$599,000$245/sqft
    Source: Pinon Real Estate Group LLC #5385885 Report a problem
    9/22/2018Listed for sale$599,000+44%$245/sqft
    Source: Pinon Real Estate Group LLC #5385885 Report a problem
    1/13/2014Sold$416,000+10.9%$170/sqft
    Source: Public Record Report a problem
    7/16/2010Sold$375,000+15.4%$153/sqft
    Source: Public Record Report a problem
    10/1/2009Sold$325,000+159%$133/sqft
    Source: Public Record Report a problem
    7/12/2007Sold$125,500$51/sqft
    Source: Public Record Report a problem

    Public tax history

    YearProperty taxesTax assessment
    2025$3,060 +2.7%$71,560 +20.1%
    2024$2,980 +19.1%$59,580 -5.2%
    2023$2,501 -0.5%$62,860 +35.7%
    2022$2,512 +3%$46,330 -2.8%
    2021$2,438 -0.2%$47,660 +7.8%
    2020$2,442 +27.7%$44,200 +26.1%
    2019$1,913 $35,040
    2018$1,913 +2.4%$35,040
    2017$1,869 +1.1%$35,040 +4.9%
    2016$1,849 +18.3%$33,400
    2015$1,563 $33,400 +21.2%
    2014$1,563 +5%$27,550 +2.1%
    2012$1,489 -48.4%$26,980
    2011$2,888 +73.1%$26,980 -27.5%
    2010$1,669 $37,220
    Find assessor info on the county website

    Neighborhood: 81242

    Nearby schools

    GreatSchools rating
    Schools provided by the listing agent
    • Elementary: Longfellow
    • Middle: Salida
    • High: Salida
    • District: Salida R-32

    Source: The MLS. This data may not be complete. We recommend contacting the local school district to confirm school assignments for this home.

    Get pre-qualified for a loan
    At Zillow Home Loans, we can pre-qualify you in as little as 5 minutes with no impact to your credit score.

    An equal housing lender. NMLS #10287.
