Welcome to 1125 Ellerslie in Laplace, Louisiana - the perfect blend of comfort and charm awaits you in this beautiful ranch-style home!
This delightful 3-bedroom, 2-bathroom residence boasts a range of fantastic updates that you'll love. Step inside to discover a freshly painted interior that exudes a warm and inviting ambiance throughout. The spacious living room impresses with its 11-foot ceilings, creating an open and airy atmosphere for all to enjoy.
Notable highlights include a brand new HVAC system to keep you cool during the hot Louisiana summers and cozy during the winter months. The exterior siding has also been recently upgraded, ensuring a fresh and modern look for years to come.
Cooking enthusiasts will adore the newly tiled kitchen, adding a touch of elegance and easy maintenance. The primary bathroom features the same beautiful tile flooring, offering a tranquil space to relax and unwind.
You'll find two sets of French doors in the sunroom, allowing ample natural light to flood the space while providing a seamless transition to the outdoors. Imagine spending mornings sipping coffee in this bright and tranquil area or hosting gatherings with friends and family.
The location of 1125 Ellerslie is equally enticing, offering a convenient and family-friendly neighborhood with nearby amenities and easy access to the city's attractions.
Don't miss the opportunity to make this house your new home! Schedule a showing today and experience the comfort and elegance that this property has to offer. Act fast, as this gem won't be on the market for long!
Closed
Price Unknown
1125 Ellerslie Ave, La Place, LA 70068
3beds
1,520sqft
Single Family Residence
Built in 2023
1,460 Square Feet Lot
$209,600 Zestimate®
$--/sqft
$1,815 Estimated rent
Home value
$209,600
$199,000 - $220,000
$1,815/mo
Zestimate® history
Owner options
List your home for rent
$1,815/mo
Rent Zestimate®
Find your next renter with Zillow Rental Manager. Plus, with online applications, you can quickly screen prospective tenants – for free.
$1,815/mo
Rent Zestimate®
Refinance and save
Refinancing to a lower rate could help reduce your monthly payments and save thousands over the life of the loan.
Explore your selling options
Work with a Zillow partner agent
Leverage their expertise and Zillow's premium Showcase listings to get your home seen by more buyers.
Get startedList with your own agent
Get your home in front of millions of buyers by listing it on Zillow.
Learn how to do itSell it yourself
Take full control of how buyers see your home on Zillow by listing For Sale by Owner (FSBO).
List your homeWhat's special
Beautiful tile flooringBrand new hvac systemFreshly painted interior
Zillow last checked:
Listing updated:
Listed by:
Candace Falgoust 504-782-5385,
Compass Destrehan (LATT21)
Bought with:
Kecia Hinchman
Pelican State Realty
Source: GSREIN,MLS#: 2405245
Facts & features
Interior
Bedrooms & bathrooms
- Bedrooms: 3
- Bathrooms: 2
- Full bathrooms: 2
Primary bedroom
- Description: Flooring: Laminate,Simulated Wood
- Level: Lower
- Dimensions: 11.8000 x 10.4000
Bedroom
- Description: Flooring: Laminate,Simulated Wood
- Level: Lower
- Dimensions: 10.1000 x 10.6000
Bedroom
- Description: Flooring: Laminate,Simulated Wood
- Level: Lower
- Dimensions: 10.2000 x 10.1000
Den
- Description: Flooring: Laminate,Simulated Wood
- Level: Lower
- Dimensions: 19.7000 x 12.7000
Kitchen
- Description: Flooring: Tile
- Level: Lower
- Dimensions: 16.1000 x 10.1000
Laundry
- Description: Flooring: Linoleum
- Level: Lower
- Dimensions: 9.0000 x 6.2000
Living room
- Description: Flooring: Laminate,Simulated Wood
- Level: Lower
- Dimensions: 14.4000 x 12.7000
Sunroom
- Description: Flooring: Tile
- Level: Lower
- Dimensions: 13.4000 x 10.3000
Heating
- Central, Gas
Cooling
- Central Air, 1 Unit
Features
- Has fireplace: No
- Fireplace features: None
Interior area
- Total structure area: 2,266
- Total interior livable area: 1,520 sqft
Property
Parking
- Parking features: Attached, Garage, Three or more Spaces
- Has garage: Yes
Features
- Levels: One
- Stories: 1
Lot
- Size: 1,460 Square Feet
- Dimensions: 63.49 x 110 x 58.68
- Features: City Lot, Rectangular Lot
Details
- Parcel number: 0410111200
- Special conditions: None
Construction
Type & style
- Home type: SingleFamily
- Architectural style: Ranch
- Property subtype: Single Family Residence
Materials
- Brick, Vinyl Siding
- Foundation: Slab
- Roof: Shingle
Condition
- Excellent,Repairs Cosmetic,Resale
- New construction: No
- Year built: 2023
Utilities & green energy
- Sewer: Public Sewer
- Water: Public
Community & HOA
HOA
- Has HOA: No
Location
- Region: La Place
Financial & listing details
- Tax assessed value: $174,100
- Annual tax amount: $1,238
- Date on market: 7/21/2023
Price history
| Date | Event | Price |
|---|---|---|
| 12/11/2023 | Sold | -- |
Source:  GSREIN #2405245 Report a problem GSREIN #2405245 Report a problem | ||
| 12/7/2023 | Pending sale | $189,900$125/sqft |
Source: Latter and Blum #2405245 Report a problem | ||
| 11/23/2023 | Contingent | $189,900$125/sqft |
Source: GSREIN #2405245 Report a problem | ||
| 10/18/2023 | Price change | $189,900-5%$125/sqft |
Source: GSREIN #2405245 Report a problem | ||
| 8/31/2023 | Price change | $199,900-4.8%$132/sqft |
Source: GSREIN #2405245 Report a problem | ||
| 8/8/2023 | Price change | $209,900-4.5%$138/sqft |
Source: GSREIN #2405245 Report a problem | ||
| 7/21/2023 | Listed for sale | $219,900+83.3%$145/sqft |
Source: GSREIN #2405245 Report a problem | ||
| 3/1/2023 | Sold | -- |
Source: GSREIN #2378325 Report a problem | ||
| 2/2/2023 | Pending sale | $120,000$79/sqft |
Source: GSREIN #2378325 Report a problem | ||
| 1/24/2023 | Listed for sale | $120,000+37.9%$79/sqft |
Source: GSREIN #2378325 Report a problem | ||
| 5/13/2018 | Listing removed | $87,000$57/sqft |
Source: CENTURY 21 Action Realty #2136913 Report a problem | ||
| 3/9/2018 | Price change | $87,000-16.3%$57/sqft |
Source: CENTURY 21 Action Realty #2136913 Report a problem | ||
| 1/14/2018 | Listed for sale | $104,000$68/sqft |
Source: Century 21 Action Realty, Inc. #2136913 Report a problem | ||
Public tax history
| Year | Property taxes | Tax assessment |
|---|---|---|
| 2025 | $1,238 +0.1% | $17,410 |
| 2024 | $1,237 -33.2% | $17,410 +17.6% |
| 2023 | $1,852 +16.5% | $14,800 +16.5% |
| 2022 | $1,589 +3.5% | $12,700 +4.5% |
| 2021 | $1,536 +7.8% | $12,155 -4.3% |
| 2020 | $1,426 +13.5% | $12,700 +27% |
| 2019 | $1,256 | $10,000 |
| 2018 | $1,256 +0.8% | $10,000 +33.3% |
| 2017 | $1,246 +41.3% | $7,500 |
| 2016 | $882 +0% | $7,500 |
| 2014 | $882 | $7,500 |
| 2013 | $882 | $7,500 |
| 2012 | -- | $7,500 |
| 2011 | $882 | $7,500 |
| 2010 | $882 | $7,500 |
Find assessor info on the county website
Neighborhood: 70068
Nearby homes

- $248,4004 bd4 ba1.6k sqft1121 Ellerslie Ave, La Place, LA 70068Off Market
- $204,300-- bd-- ba1.9k sqft1129 Ellerslie Ave, La Place, LA 70068Off Market
- $183,400-- bd-- ba1.3k sqft1128 Madewood Rd, La Place, LA 70068Off Market
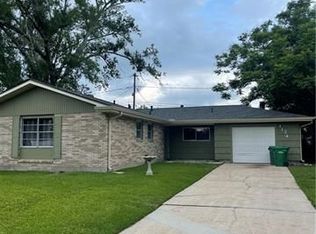
- $196,7003 bd2 ba1.6k sqft1124 Madewood Rd, La Place, LA 70068Off Market
- $211,100-- bd-- ba1.9k sqft1200 Madewood Rd, La Place, LA 70068Off Market
- $213,700-- bd-- ba1.9k sqft1201 Ellerslie Ave, La Place, LA 70068Off Market
- $192,5003 bd2 ba1.3k sqft1117 Ellerslie Ave, La Place, LA 70068Off Market
- $204,500-- bd-- ba1.6k sqft1200 Ellerslie Ave, La Place, LA 70068Off Market
Nearby schools
GreatSchools rating
- 4/10Laplace Elementary SchoolGrades: PK-8Distance: 0.5 mi
- 3/10East St. John High SchoolGrades: 9-12Distance: 2.6 mi
Get a cash offer in 3 minutes
Find out how much your home could sell for in as little as 3 minutes with a no-obligation cash offer.
Estimated market value
$209,600
Get a cash offer in 3 minutes
Find out how much your home could sell for in as little as 3 minutes with a no-obligation cash offer.
Estimated market value
$209,600
- Louisiana
- Saint John the Baptist Parish
- La Place
- 70068
- 1125 Ellerslie Ave
Nearby cities
Nearby zip codes
Other La Place Topics
