Skip main navigation
Off market
  • $846,100

    1125 Fairmont St NW #1, Washington, DC 20009

    4beds
    3baths
    1,700sqft
    Townhouse
    Built in 1910
    -- sqft lot
    $846,100 Zestimate®
    $498/sqft
    $5,356 Estimated rent

    Home value

    $846,100

    $719,000 - $990,000

    $5,356/mo

    Zestimate® history
    Loading
    Loading...

    Owner options

    List your home for rent

    $5,356/mo

    Rent Zestimate®

    Find your next renter with Zillow Rental Manager. Plus, with online applications, you can quickly screen prospective tenants – for free.

    Learn more

    $5,356/mo

    Rent Zestimate®

    Refinance and save

    $4,035/mo

    Est. payment

    Refinancing to a lower rate could help reduce your monthly payments and save thousands over the life of the loan.

    See today's rates

    $4,035/mo

    Est. payment

    Explore your selling options

    Work with a Zillow partner agent

    Leverage their expertise and Zillow's premium Showcase listings to get your home seen by more buyers.

    Get started

    List with your own agent

    Get your home in front of millions of buyers by listing it on Zillow.

    Learn how to do it

    Sell it yourself

    Take full control of how buyers see your home on Zillow by listing For Sale by Owner (FSBO).

    List your home

    What's special

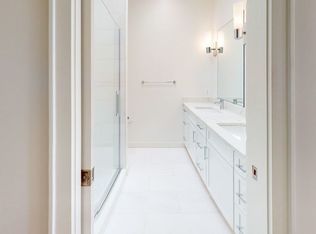
    Do not miss this painstakingly detailed renovation! The 1,700+ sq. ft. 4 bedroom, 3 full-bath duplex features everything one could desire in the modern world: Clean lines, luxurious finishes, top-of-the-line appliances, and privacy all resting within a location which poses very hard to beat. The new living space features 9-foot ceilings, top-of-the-line appliances, recessed lighting & warm hardwood flooring. The bedrooms feature large energy efficient windows along with elfa-outfitted closets, & the spacious baths feature custom tile work and bright finishes! The never-before lived in space features chic design choices throughout and it's location boasts a WalkScore of 93! Enjoy 2 private outdoor spaces including a large balcony and patio. 7 blocks away from the Columbia Heights Metro stop & shops on 14th street, 3 from Girard St. Park! 1 parking space included in the rear! Video Footage available upon request.

    This property is off market, which means it's not currently listed for sale or rent on Zillow. This may be different from what's available on other websites or public sources.

    Facts & features

    Interior

    Bedrooms & bathrooms
    • Bedrooms: 4
    • Bathrooms: 3
    Heating
    • Forced air
    Cooling
    • Central
    Appliances
    • Included: Dishwasher, Dryer, Microwave, Refrigerator, Washer
    • Laundry: In Unit
    Features
    • Flooring: Hardwood
    Interior area
    • Total interior livable area: 1,700 sqft

    Property

    Parking
    • Parking features: None
    Features
    • Exterior features: Brick

    Construction

    Type & style
    • Home type: Townhouse
    Condition
    • Year built: 1910

    Community & neighborhood

    Location
    • Region: Washington

    Other

    Other facts
    • Acreage \ 0.05
    • Appliances \ Appliances \ Built-In Microwave
    • Appliances \ Appliances \ Dishwasher
    • Appliances \ Appliances \ Disposal
    • Appliances \ Appliances \ Dryer
    • Appliances \ Appliances \ Icemaker
    • Appliances \ Appliances \ Oven/Range - Gas
    • Appliances \ Appliances \ Range Hood
    • Appliances \ Appliances \ Refrigerator
    • Appliances \ Appliances \ Stainless Steel Appliances
    • Appliances \ Appliances \ Washer
    • Appliances \ Disposal
    • Appliances \ Icemaker
    • Appliances \ Oven\Range - Gas
    • Appliances \ Range Hood
    • Appliances \ Stainless Steel Appliances
    • Basement \ BasementType \ Daylight
    • Basement \ BasementType \ Front Entrance
    • Basement \ BasementType \ Fully Finished
    • Basement \ BasementType \ Heated
    • Basement \ BasementType \ Improved
    • Basement \ BasementType \ Interior Access
    • Basement \ BasementType \ Partial
    • Basement \ HasBasement \ 1
    • BasementType \ Partial
    • Bathrooms \ HalfBaths \ 0
    • CondoFee \ 0
    • CvrdParking1Spaces \ 0
    • CvrdParking2Spaces \ 0
    • Directions \ South on Fairmont Street
    • Directions \ on the left.
    • Elementary School: TUBMAN
    • Exterior Type: Brick
    • Fireplaces \ 0
    • Flooring \ Flooring \ Hardwood
    • HOAFee \ 0
    • HalfBaths \ 0
    • HasBodyOfWater \ 0
    • HasPool \ 0
    • HasWaterAccess \ 0
    • HasWaterFront \ 0
    • HasWaterView \ 0
    • Heating and Cooling \ Cooling \ Central A/C
    • Heating and Cooling \ Heating \ Forced Air
    • Heating system: Forced Air
    • High School: CARDOZO EDUCATION CAMPUS
    • InteriorFeatures \ Breakfast Area
    • InteriorFeatures \ Built-Ins
    • InteriorFeatures \ Combination Dining\Living
    • InteriorFeatures \ Dining Area
    • InteriorFeatures \ Entry Level Bedroom
    • InteriorFeatures \ Floor Plan - Open
    • InteriorFeatures \ Kitchen - Gourmet
    • InteriorFeatures \ Pantry
    • InteriorFeatures \ Recessed Lighting
    • InteriorFeatures \ Stall Shower
    • InteriorFeatures \ Tub Shower
    • InteriorFeatures \ Wood Floors
    • IsForeClosure \ 0
    • IsNewConstruction \ 0
    • Laundry: In Unit
    • ListingDate \ 2022-03-01T00: 00
    • Location \ Directions \ South on Fairmont Street
    • Location \ Directions \ on the left.
    • Lot \ Acreage \ 0.05
    • Lot \ LotSquareFootage \ 2376
    • Lot \ TotalSquareFeet \ 1700
    • LotSquareFootage \ 2376
    • MLS Listing ID: DCDC2037692
    • MLS Name: Long & Foster (Long & Foster)
    • Middle School: COLUMBIA HEIGHTS EDUCATION CAMPUS
    • NoOfLevels \ 0
    • Other Exterior Features \ Exterior \ Brick
    • Other Fees \ HOAFee \ 0
    • Other Interior Features \ Fireplaces \ 0
    • Other Interior Features \ InteriorFeatures \ Breakfast Area
    • Other Interior Features \ InteriorFeatures \ Built-Ins
    • Other Interior Features \ InteriorFeatures \ Combination Dining/Living
    • Other Interior Features \ InteriorFeatures \ Dining Area
    • Other Interior Features \ InteriorFeatures \ Entry Level Bedroom
    • Other Interior Features \ InteriorFeatures \ Floor Plan - Open
    • Other Interior Features \ InteriorFeatures \ Kitchen - Gourmet
    • Other Interior Features \ InteriorFeatures \ Pantry
    • Other Interior Features \ InteriorFeatures \ Recessed Lighting
    • Other Interior Features \ InteriorFeatures \ Stall Shower
    • Other Interior Features \ InteriorFeatures \ Tub Shower
    • Other Interior Features \ InteriorFeatures \ Walk-in Closet(s)
    • Other Interior Features \ InteriorFeatures \ Wood Floors
    • Other \ CondoFee \ 0
    • Other \ IsForeClosure \ 0
    • Other \ IsNewConstruction \ 0
    • Other \ ListingDate \ 2022-03-01T00: 00
    • Other \ NoOfLevels \ 0
    • Other \ OwnerExpenses \ Association Fees
    • Other \ OwnerExpenses \ Sewer
    • Other \ OwnerExpenses \ Trash Collection
    • Other \ OwnerExpenses \ Water
    • Other \ Ownership \ Other
    • Other \ TotalLeasedUnits \ 0
    • Other \ TotalNoOfUnits \ 0
    • Other \ TotalTaxes \ 0
    • Other \ TotalUnfurnishedUnits \ 0
    • Other \ UnitNumber \ 1
    • OwnerExpenses \ Association Fees
    • OwnerExpenses \ Sewer
    • OwnerExpenses \ Trash Collection
    • OwnerExpenses \ Water
    • Ownership \ Other
    • Parking \ CvrdParking1Spaces \ 0
    • Parking \ CvrdParking2Spaces \ 0
    • Parking \ Driveway
    • Parking \ Parking \ Driveway
    • School District: DISTRICT OF COLUMBIA PUBLIC SCHOOLS
    • Sewer \ Public Sewer
    • Style \ Interior Row\Townhouse
    • TotalLeasedUnits \ 0
    • TotalNoOfUnits \ 0
    • TotalSquareFeet \ 1700
    • TotalTaxes \ 0
    • TotalUnfurnishedUnits \ 0
    • Type and Style \ Style \ Interior Row/Townhouse
    • UnitNumber \ 1
    • Utilities \ Sewer \ Public Sewer
    • View Type \ HasWaterView \ 0
    • Water \ HasBodyOfWater \ 0
    • Water \ HasPool \ 0
    • Water \ HasWaterAccess \ 0
    • Water \ HasWaterFront \ 0
    • Water \ Public
    • Water \ Water \ Public

    Price history

    DateEventPrice
    5/25/2024Listing removed--
    Source: Zillow Rentals Report a problem
    4/11/2024Listed for rent$5,300+1.9%$3/sqft
    Source: Zillow Rentals Report a problem
    4/23/2022Listing removed--
    Source: Long & Foster Broker Feed Report a problem
    3/2/2022Listed for rent$5,200$3/sqft
    Source: Long & Foster Broker Feed #DCDC2037692 Report a problem

    Public tax history

    Tax history is unavailable.

    Neighborhood: Columbia Heights

    Nearby schools

    GreatSchools rating
    Schools provided by the listing agent
    • Elementary: TUBMAN
    • High: CARDOZO EDUCATION CAMPUS

    Source: The MLS. This data may not be complete. We recommend contacting the local school district to confirm school assignments for this home.

    Get a cash offer in 3 minutes
    Find out how much your home could sell for in as little as 3 minutes with a no-obligation cash offer.
    Estimated market value
    $846,100
    Get a cash offer in 3 minutes
    Find out how much your home could sell for in as little as 3 minutes with a no-obligation cash offer.
    Estimated market value
    $846,100