Skip main navigation
Closed
  • $484,900

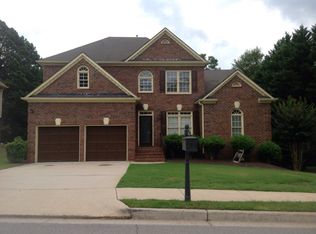
    1125 Fairview Club Cir, Dacula, GA 30019

    5beds
    2,802sqft
    Single Family Residence, Residential
    Built in 1999
    0.35 Acres Lot
    $477,900 Zestimate®
    $173/sqft
    $2,942 Estimated rent

    Home value

    $477,900

    $440,000 - $521,000

    $2,942/mo

    Zestimate® history
    Loading
    Loading...

    Owner options

    List your home for rent

    $2,942/mo

    Rent Zestimate®

    Find your next renter with Zillow Rental Manager. Plus, with online applications, you can quickly screen prospective tenants – for free.

    Learn more

    $2,942/mo

    Rent Zestimate®

    Refinance and save

    $3,796/mo

    Est. payment

    Refinancing to a lower rate could help reduce your monthly payments and save thousands over the life of the loan.

    See today's rates

    $3,796/mo

    Est. payment

    Explore your selling options

    Work with a Zillow partner agent

    Leverage their expertise and Zillow's premium Showcase listings to get your home seen by more buyers.

    Get started

    List with your own agent

    Get your home in front of millions of buyers by listing it on Zillow.

    Learn how to do it

    Sell it yourself

    Take full control of how buyers see your home on Zillow by listing For Sale by Owner (FSBO).

    List your home

    What's special

    Stunning, executive home in the highly sought-after Apalachee Community with a PRIMARY SUITE ON MAIN! This 5-bedroom, 3 full-bath home features a stepless ranch-style layout on the main level, inviting you in with vaulted ceilings, a 2-story foyer, a separate dining room, a large gathering room also with vaulted ceilings, and a fireplace. The main level primary suite is outfitted with a luxurious spa bath featuring dual sinks, a soaking tub, and a separate shower, and offering dual closets, tray ceilings, and a wall of windows that provide sunlit views of the beautifully landscaped yard. The main level also features an additional office or guest bedroom, complete with an adjoining full bath and closet storage. On the upper level, you'll find three additional oversized bedrooms, a Jack and Jill bath, and wood flooring. The chef's kitchen is equipped with custom white cabinetry, granite countertops, a stylish subway tile backsplash, a center island, and a newer gas range oven, with additional stainless steel wall oven and microwave oven. The floor plan also features an oversized breakfast dining area, perfect for both small and large gatherings. Step outside to the backyard, where you can enjoy the pergola-covered patio, the manicured yard, complete with additional seating for a fire pit and an extra outdoor storage room. Numerous updates, including energy-efficient windows, two HVAC systems, a hot water heater, flooring, a gas range appliance, and white custom cabinetry. The home has been beautifully maintained inside and out. Located in Apalachee Farms, this community comprises five distinct neighborhoods and offers a golf course, clubhouse, and activities center. Amenities include five pools, eight tennis courts, two pickleball courts, a playground, and a picnic pavilion. The location offers easy access to Little Mulberry Park, Rabbit Hill Park, new retail options, Hebron Christian Academy, and numerous other amenities. This is a fantastic location within a vibrant community offering an exceptional value!

    Zillow last checked:

    Listing updated:

    Listing Provided by:

    Meredith Buckland,

    HomeSmart 678-788-0246

    Bought with:

    Emick Jourdain, 435897

    Bolst, Inc.

    Source: FMLS GA,MLS#: 7605289MLS Logo

    Facts & features

    Interior

    Bedrooms & bathrooms
    • Bedrooms: 5
    • Bathrooms: 3
    • Full bathrooms: 3
    • Main level bathrooms: 2
    • Main level bedrooms: 2
    Primary bedroom
    • Features: Master on Main, Oversized Master
    • Level: Master on Main, Oversized Master
    Bedroom
    • Features: Master on Main, Oversized Master
    Primary bathroom
    • Features: Double Vanity, Soaking Tub, Separate His/Hers, Separate Tub/Shower
    Dining room
    • Features: Separate Dining Room, Great Room
    Kitchen
    • Features: Breakfast Room, Cabinets White, Stone Counters, Kitchen Island, Pantry, View to Family Room
    Heating
    • Natural Gas
    Cooling
    • Zoned
    Appliances
    • Included: Gas Range, Gas Water Heater, Microwave, Range Hood
    • Laundry: Lower Level, Laundry Room
    Features
    • High Ceilings 10 ft Main, Entrance Foyer, Tray Ceiling(s), Vaulted Ceiling(s), Walk-In Closet(s)
    • Flooring: Ceramic Tile, Laminate, Wood
    • Windows: Insulated Windows
    • Basement: None
    • Number of fireplaces: 1
    • Fireplace features: Family Room
    • Common walls with other units/homes: No Common Walls
    Interior area
    • Total structure area: 2,802
    • Total interior livable area: 2,802 sqft

    Property

    Parking
    • Total spaces: 2
    • Parking features: Garage Door Opener, Driveway, Garage
    • Garage spaces: 2
    • Has uncovered spaces: Yes
    Accessibility
    • Accessibility features: None
    Features
    • Levels: Two
    • Stories: 2
    • Patio & porch: Patio
    • Exterior features: None
    • Pool features: None
    • Spa features: None
    • Fencing: None
    • Has view: Yes
    • View description: Neighborhood
    • Waterfront features: None
    • Body of water: None
    Lot
    • Size: 0.35 Acres
    • Features: Level, Landscaped
    Details
    • Additional structures: Gazebo
    • Parcel number: R2001D399
    • Other equipment: None
    • Horse amenities: None

    Construction

    Type & style
    • Home type: SingleFamily
    • Architectural style: Traditional
    • Property subtype: Single Family Residence, Residential
    Materials
    • Fiber Cement, Stucco
    • Foundation: Slab
    • Roof: Composition
    Condition
    • Resale
    • New construction: No
    • Year built: 1999

    Utilities & green energy

    • Electric: None
    • Sewer: Public Sewer
    • Water: Public
    • Utilities for property: Electricity Available, Cable Available, Natural Gas Available, Sewer Available
    Green energy
    • Energy efficient items: None
    • Energy generation: None

    Community & neighborhood

    Security
    • Security features: Smoke Detector(s)
    Community
    • Community features: Clubhouse, Homeowners Assoc, Pickleball, Playground, Pool, Swim Team, Tennis Court(s)
    Location
    • Region: Dacula
    • Subdivision: Appalachee Farms

    HOA & financial

    HOA
    • Has HOA: Yes
    • HOA fee: $800 annually

    Other

    Other facts
    • Road surface type: Asphalt

    Price history

    DateEventPrice
    7/18/2025Sold$484,900+1%$173/sqft
    Source: FMLS GA #7605289 Report a problem
    7/8/2025Pending sale$479,900$171/sqft
    Source: FMLS GA #7605289 Report a problem
    7/3/2025Contingent$479,900$171/sqft
    Source: HomeSmart #10552262 Report a problem
    7/3/2025Pending sale$479,900$171/sqft
    Source: GAMLS #10552262 Report a problem
    6/27/2025Listed for sale$479,900+55.1%$171/sqft
    Source: FMLS GA #7605289 Report a problem
    10/22/2019Sold$309,500+0.2%$110/sqft
    Source: GAMLS #8628011 Report a problem
    9/23/2019Pending sale$309,000$110/sqft
    Source: Keller Williams Realty Atlanta Partners #6590418 Report a problem
    6/27/2019Price change$309,000-3.3%$110/sqft
    Source: Keller Williams Realty Atlanta Partners #6537897 Report a problem
    6/5/2019Price change$319,500-1.7%$114/sqft
    Source: Keller Williams Realty Atlanta Partners #6537897 Report a problem
    5/14/2019Price change$325,000-1.5%$116/sqft
    Source: Keller Williams Realty Atlanta Partners #6537897 Report a problem
    4/17/2019Listed for sale$329,900+46.6%$118/sqft
    Source: Keller Williams Rlty Atl. Part #8565473 Report a problem
    6/23/2008Sold$225,000-10%$80/sqft
    Source: Public Record Report a problem
    5/3/2008Price change$250,000+11.1%$89/sqft
    Source: NCI #02239972 Report a problem
    4/30/2008Price change$225,000-10%$80/sqft
    Source: NCI #02239972 Report a problem
    4/6/2008Price change$250,000+11.1%$89/sqft
    Source: NCI #02239972 Report a problem
    3/15/2008Price change$225,000-10%$80/sqft
    Source: NCI #02239972 Report a problem
    2/1/2008Listed for sale$250,000-0.8%$89/sqft
    Source: NCI #02239972 Report a problem
    6/10/2005Sold$252,000+12%$90/sqft
    Source: Public Record Report a problem
    1/15/2002Sold$225,000$80/sqft
    Source: Public Record Report a problem

    Public tax history

    YearProperty taxesTax assessment
    2025$6,672 +3.1%$180,040 +5.5%
    2024$6,474 +6.9%$170,600 +7.5%
    2023$6,056 +7.5%$158,760 +7.4%
    2022$5,635 +21.9%$147,800 +25.7%
    2021$4,622 +4.3%$117,560 +5.4%
    2020$4,429 +189.6%$111,520
    2019$1,530 $111,520 +8.2%
    2018$1,530 +3.3%$103,040 +7.2%
    2016$1,481 -55.5%$96,160 +6.6%
    2015$3,327 $90,200 +2.8%
    2014$3,327 +17.8%$87,760 +17.6%
    2013$2,823 $74,596 -15%
    2012-- $87,760
    2011-- $87,760
    2010-- $87,760
    2009-- $87,760 -12.8%
    2007-- $100,600
    2006-- $100,600 +18.1%
    2005-- $85,200
    2004$1,196 -0.1%$85,200
    2003$1,197 -49.7%$85,200
    2002$2,381 -14.8%$85,200
    2001$2,794 $85,200

    Find assessor info on the county website

    Neighborhood: 30019

    Nearby schools

    GreatSchools rating
    Schools provided by the listing agent
    • Elementary: Dacula
    • Middle: Dacula
    • High: Dacula

    Source: FMLS GA. This data may not be complete. We recommend contacting the local school district to confirm school assignments for this home.

    Get a cash offer in 3 minutes
    Find out how much your home could sell for in as little as 3 minutes with a no-obligation cash offer.
    Estimated market value
    $477,900
    Get a cash offer in 3 minutes
    Find out how much your home could sell for in as little as 3 minutes with a no-obligation cash offer.
    Estimated market value
    $477,900