Discover the tranquility of country living in this delightful 3-bedroom, 2-bathroom ranch-style home located in the sought-after Bland ISD. Enjoy the spaciousness and warmth of modern farmhouse-inspired interiors, featuring brand-new luxury vinyl floors throughout and freshly painted rooms that exude charm and elegance. Step inside to find a formal dining room perfect for entertaining, a cozy formal sitting area, and large secondary bedrooms that provide ample space for relaxation. The flowy layout ensures each room flows seamlessly into the next, making this home both inviting and functional. Bring your farm animals! The exterior boasts over 7 scenic acres, complete with a fenced perimeter, a barn, and a serene pond, creating an ideal setting for outdoor activities and peaceful evenings. The property's 2-car garage offers extra storage and convenience. Experience quiet country living at its finest. AG exempt.
Sold
Price Unknown
1125 Fm 36 S, Caddo Mills, TX 75135
3beds
2,117sqft
Single Family Residence
Built in 1974
7.13 Acres Lot
$447,400 Zestimate®
$--/sqft
$2,215 Estimated rent
Home value
$447,400
$416,000 - $479,000
$2,215/mo
Zestimate® history
Owner options
List your home for rent
$2,215/mo
Rent Zestimate®
Find your next renter with Zillow Rental Manager. Plus, with online applications, you can quickly screen prospective tenants – for free.
$2,215/mo
Rent Zestimate®
Refinance and save
Refinancing to a lower rate could help reduce your monthly payments and save thousands over the life of the loan.
Explore your selling options
Work with a Zillow partner agent
Leverage their expertise and Zillow's premium Showcase listings to get your home seen by more buyers.
Get startedList with your own agent
Get your home in front of millions of buyers by listing it on Zillow.
Learn how to do itSell it yourself
Take full control of how buyers see your home on Zillow by listing For Sale by Owner (FSBO).
List your homeWhat's special
Zillow last checked:
Listing updated:
Listed by:
Stacie Noble 0711002 469-271-8533,
Coldwell Banker Apex, REALTORS 972-772-9300
Bought with:
Bryan Alvidrez
Decorative Real Estate
Source: NTREIS,MLS#: 20680713
Facts & features
Interior
Bedrooms & bathrooms
- Bedrooms: 3
- Bathrooms: 2
- Full bathrooms: 2
Primary bedroom
- Level: First
- Dimensions: 11 x 17
Bedroom
- Level: First
- Dimensions: 12 x 13
Bedroom
- Level: First
- Dimensions: 12 x 14
Breakfast room nook
- Level: First
- Dimensions: 8 x 9
Family room
- Level: First
- Dimensions: 20 x 13
Kitchen
- Level: First
- Dimensions: 10 x 8
Living room
- Features: Fireplace
- Level: First
- Dimensions: 15 x 13
Heating
- Central, Electric
Cooling
- Central Air, Ceiling Fan(s), Electric
Appliances
- Included: Dishwasher, Electric Range
- Laundry: Laundry in Utility Room
Features
- Decorative/Designer Lighting Fixtures, Eat-in Kitchen, High Speed Internet, Paneling/Wainscoting, Walk-In Closet(s)
- Flooring: Ceramic Tile, Vinyl
- Has basement: No
- Number of fireplaces: 1
- Fireplace features: Wood Burning
Interior area
- Total interior livable area: 2,117 sqft
Property
Parking
- Total spaces: 2
- Parking features: Driveway, Garage, Garage Faces Side
- Attached garage spaces: 2
- Has uncovered spaces: Yes
Features
- Levels: One
- Stories: 1
- Patio & porch: Covered
- Pool features: None
- Fencing: Cross Fenced,Pipe
Lot
- Size: 7.13 Acres
- Features: Acreage, Agricultural, Back Yard, Lawn, Pasture, Pond on Lot, Many Trees, Few Trees
Details
- Additional structures: Barn(s)
- Parcel number: 34013
Construction
Type & style
- Home type: SingleFamily
- Architectural style: Ranch,Detached
- Property subtype: Single Family Residence
- Attached to another structure: Yes
Materials
- Brick
- Foundation: Slab
- Roof: Composition
Condition
- Year built: 1974
Utilities & green energy
- Sewer: Septic Tank
- Water: Community/Coop
- Utilities for property: Cable Available, Septic Available, Water Available
Community & HOA
Community
- Subdivision: Riley Abraham TRACT 9, 7.13 acres
HOA
- Has HOA: No
Location
- Region: Caddo Mills
Financial & listing details
- Tax assessed value: $423,040
- Annual tax amount: $2,624
- Date on market: 7/24/2024
- Cumulative days on market: 28 days
- Exclusions: washer dryer fridge
Price history
| Date | Event | Price |
|---|---|---|
| 10/15/2024 | Sold | -- |
Source: NTREIS #20680713 Report a problem | ||
| 10/13/2024 | Pending sale | $449,000$212/sqft |
Source: NTREIS #20680713 Report a problem | ||
| 10/4/2024 | Listed for sale | $449,000$212/sqft |
Source: NTREIS #20680713 Report a problem | ||
| 8/12/2024 | Pending sale | $449,000$212/sqft |
Source: NTREIS #20680713 Report a problem | ||
| 7/24/2024 | Listed for sale | $449,000+18.3%$212/sqft |
Source: NTREIS #20680713 Report a problem | ||
| 1/27/2023 | Sold | -- |
Source: NTREIS #20227610 Report a problem | ||
| 1/11/2023 | Pending sale | $379,500$179/sqft |
Source: NTREIS #20227610 Report a problem | ||
| 1/2/2023 | Contingent | $379,500$179/sqft |
Source: NTREIS #20227610 Report a problem | ||
| 12/27/2022 | Listed for sale | $379,500-22.5%$179/sqft |
Source: NTREIS #20227610 Report a problem | ||
| 12/15/2022 | Listing removed | -- |
Source:  RE/MAX International Report a problem RE/MAX International Report a problem | ||
| 10/12/2022 | Price change | $489,900-10.9%$231/sqft |
Source: NTREIS #20163350 Report a problem | ||
| 9/14/2022 | Listed for sale | $549,900$260/sqft |
Source: NTREIS #20163350 Report a problem | ||
Public tax history
| Year | Property taxes | Tax assessment |
|---|---|---|
| 2025 | $3,150 +23.8% | $423,040 +7.8% |
| 2024 | $2,545 -3% | $392,250 +1.5% |
| 2023 | $2,624 +116.1% | $386,510 +22.8% |
| 2022 | $1,214 -2.3% | $314,858 +25.5% |
| 2021 | $1,243 | $250,920 -6.7% |
| 2020 | -- | $269,020 +10.9% |
| 2019 | $1,267 +4.8% | $242,610 +14.4% |
| 2018 | $1,209 +7% | $212,011 +66.8% |
| 2017 | $1,130 +7.1% | $127,080 +14.1% |
| 2016 | $1,055 -8.5% | $111,420 +17% |
| 2015 | $1,153 | $95,240 -1.9% |
| 2014 | $1,153 | $97,080 +0.1% |
| 2013 | -- | $96,980 -1% |
| 2012 | -- | $97,930 -1.4% |
| 2011 | -- | $99,310 +1.4% |
| 2010 | -- | $97,930 -2.6% |
| 2009 | -- | $100,500 -1.2% |
| 2008 | -- | $101,720 -27.8% |
| 2007 | -- | $140,860 +0.8% |
| 2006 | -- | $139,730 +50.3% |
| 2005 | -- | $92,940 +9.6% |
| 2004 | -- | $84,810 +9.9% |
| 2002 | -- | $77,160 +0.7% |
| 2001 | -- | $76,640 |
Find assessor info on the county website
Neighborhood: 75135
Nearby homes
- $647,1004 bd4 ba3k sqft1161 Fm 36 S, Caddo Mills, TX 75135Off Market
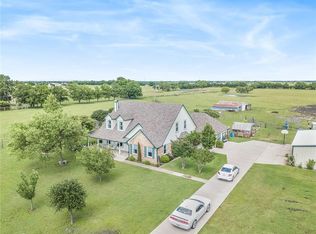
- $707,400-- bd-- ba2.2k sqft1079 Fm 36 S, Caddo Mills, TX 75135Off Market
- $230,0005 AcresFm 36 S, Caddo Mills, TX 75135Lot/Land

- $360,3003 bd2 ba2.5k sqft4362 Destiny Drive, Caddo Mills, TX 75135Off Market
- $357,1003 bd2 ba1.6k sqft1185 Fm 36 S, Caddo Mills, TX 75135Off Market
- $464,3003 bd2 ba2.7k sqft1110 Fm 36 S, Farmersville, TX 75135Off Market
- $161,100-- bd-- ba616 sqft1110 Fm 36 S, Farmersville, TX 75135Off Market
- $546,300-- bd-- ba2.1k sqft1211 Fm 36 S, Caddo Mills, TX 75135Off Market
Nearby schools
GreatSchools rating
- 8/10Bland Elementary SchoolGrades: PK-5Distance: 6.9 mi
- 6/10Bland Middle SchoolGrades: 6-8Distance: 6.9 mi
- 6/10Bland High SchoolGrades: 9-12Distance: 6.8 mi
Schools provided by the listing agent
- Elementary: Bland
- Middle: Bland
- High: Bland
- District: Bland ISD
Source: NTREIS. This data may not be complete. We recommend contacting the local school district to confirm school assignments for this home.
Get a cash offer in 3 minutes
Find out how much your home could sell for in as little as 3 minutes with a no-obligation cash offer.
Estimated market value
$447,400
Get a cash offer in 3 minutes
Find out how much your home could sell for in as little as 3 minutes with a no-obligation cash offer.
Estimated market value
$447,400
- Texas
- Hunt County
- Caddo Mills
- 75135
- 1125 Fm 36 S
Nearby cities
Nearby zip codes
Other Caddo Mills Topics
