Set beneath a canopy of lovely, towering oak trees, this beautifully maintained all-brick ranch offers timeless charm, spacious living, and an ideal location on more than .60 wooded acres in a highly desirable neighborhood. Home features 3 bedrooms, 2.5 baths on the main level and a 4th bedroom in expansive lower level. From the moment you enter, the welcoming foyer sets the tone with beautiful hardwood floors that continue through the dining room, family room, and kitchen. The updated kitchen is the heart of the home, featuring crisp white cabinetry, stainless steel appliances, granite countertops, a gray subway-tile backsplash, and a center island with breakfast-bar seating. The open floor design flows seamlessly into the spacious family room, creating the perfect setting for everyday living and entertaining. A striking two-way wood-burning masonry fireplace connects the family room to the formal living room, adding warmth and character to both spaces. The formal dining room provides an elegant backdrop for gatherings with classic wainscoting and chair-rail detailing. The inviting primary suite features a walk-in closet and updated private bath with a shower. Two additional bedrooms are conveniently located nearby and share a beautifully updated hall bath. The heated sunroom offers a bright and welcoming space to enjoy throughout the seasons, with southern exposure providing wonderful natural light year-round. Just outside, the large 24' x 18' treated-wood deck overlooks the private, beautifully landscaped yard. Mature trees and lush landscaping create a peaceful backdrop for outdoor dining, entertaining, or simply relaxing and enjoying nature. The finished basement offers exceptional versatility, featuring a spacious recreation room and an additional flexible room with a closet that can easily be used as a fourth bedroom, home office, gym, or playroom. A large storage room and convenient laundry closet add valuable functionality and organization. New Roof 2024, water heater 2023, windows & HVAC 2018. 1125 Forest Drive features a beautiful natural setting, many updates, versatile spacious living spaces, and solid all-brick construction. Enjoy an exceptional location within walking distance to Century Oaks Elementary School, approximately four minutes from the Big Timber Metra Station, and less than eight minutes from the Elgin Metra Station. Conveniently close to shopping and dining, with easy access to I-90, this home offers the perfect blend of space, comfort, convenience, and timeless charm.
New
$458,000
1125 Forest Dr, Elgin, IL 60123
4beds
2,358sqft
Single Family Residence
Built in 1961
0.61 Acres Lot
$-- Zestimate®
$194/sqft
$-- HOA
What's special
Beautifully updated hall bathBeautifully maintained all-brick ranchInviting primary suiteSpacious family roomOpen floor designSpacious livingWelcoming foyer
- 1 day
- 803
- 79
Zillow last checked:
Listing updated:
Listed by:
Elizabeth Adams (630)377-9200,
Berkshire Hathaway HomeServices Starck Real Estate,
Ann Adams, ABR,SFR 630-222-2511,
Berkshire Hathaway HomeServices Starck Real Estate
Source: MRED as distributed by MLS GRID,MLS#: 12741380
Facts & features
Interior
Bedrooms & bathrooms
- Bedrooms: 4
- Bathrooms: 3
- Full bathrooms: 2
- 1/2 bathrooms: 1
Rooms
- Room types: Heated Sun Room, Foyer, Storage
Primary bedroom
- Features: Flooring (Hardwood), Window Treatments (All), Bathroom (Full, Shower Only)
- Level: Main
- Area: 192 Square Feet
- Dimensions: 16X12
Bedroom 2
- Features: Flooring (Hardwood), Window Treatments (All)
- Level: Main
- Area: 210 Square Feet
- Dimensions: 15X14
Bedroom 3
- Features: Flooring (Hardwood), Window Treatments (All)
- Level: Main
- Area: 143 Square Feet
- Dimensions: 13X11
Bedroom 4
- Features: Flooring (Carpet)
- Level: Basement
- Area: 154 Square Feet
- Dimensions: 14X11
Dining room
- Features: Flooring (Hardwood)
- Level: Main
- Area: 143 Square Feet
- Dimensions: 13X11
Family room
- Features: Flooring (Hardwood), Window Treatments (Blinds)
- Level: Main
- Area: 270 Square Feet
- Dimensions: 18X15
Foyer
- Features: Flooring (Hardwood)
- Level: Main
- Area: 54 Square Feet
- Dimensions: 9X6
Other
- Features: Flooring (Wood Laminate)
- Level: Main
- Area: 253 Square Feet
- Dimensions: 23X11
Kitchen
- Features: Kitchen (Eating Area-Breakfast Bar, Island, Pantry-Closet, Granite Counters, Pantry, Updated Kitchen), Flooring (Hardwood)
- Level: Main
- Area: 216 Square Feet
- Dimensions: 18X12
Laundry
- Features: Flooring (Other)
- Level: Basement
- Area: 64 Square Feet
- Dimensions: 8X8
Living room
- Features: Flooring (Carpet), Window Treatments (Blinds)
- Level: Main
- Area: 374 Square Feet
- Dimensions: 22X17
Storage
- Features: Flooring (Other)
- Level: Basement
- Area: 288 Square Feet
- Dimensions: 18X16
Heating
- Natural Gas, Forced Air
Cooling
- Central Air, Wall Unit(s)
Appliances
- Included: Range, Microwave, Dishwasher, Refrigerator, Washer, Dryer, Disposal
- Laundry: Laundry Closet
Features
- 1st Floor Bedroom, 1st Floor Full Bath, Built-in Features, Walk-In Closet(s), Open Floorplan, Granite Counters, Separate Dining Room, Pantry
- Flooring: Hardwood, Laminate
- Doors: 6 Panel Door(s)
- Windows: Screens, Drapes, Vinyl Frames
- Basement: Finished,Egress Window,Rec/Family Area,Storage Space,Partial
- Attic: Full,Pull Down Stair
- Number of fireplaces: 1
- Fireplace features: Double Sided, Wood Burning, Attached Fireplace Doors/Screen, Masonry, Family Room, Living Room
Interior area
- Total structure area: 3,618
- Total interior livable area: 2,358 sqft
- Finished area below ground: 1,000
Video & virtual tour
Property
Parking
- Total spaces: 2.5
- Parking features: Asphalt, Side Driveway, Garage Door Opener, Yes, Garage Owned, Attached, Garage
- Attached garage spaces: 2.5
- Has uncovered spaces: Yes
Accessibility
- Accessibility features: No Disability Access
Features
- Stories: 1
- Patio & porch: Deck
Lot
- Size: 0.61 Acres
- Dimensions: 140 X 190
- Features: Landscaped, Mature Trees
Details
- Additional structures: Shed(s)
- Parcel number: 0603401004
- Special conditions: None
- Other equipment: Ceiling Fan(s), Fan-Whole House, Sump Pump, Radon Mitigation System
Construction
Type & style
- Home type: SingleFamily
- Architectural style: Ranch
- Property subtype: Single Family Residence
Materials
- Brick
- Foundation: Concrete Perimeter
- Roof: Asphalt
Condition
- New construction: No
- Year built: 1961
Utilities & green energy
- Electric: Circuit Breakers, 100 Amp Service
- Sewer: Public Sewer
- Water: Public
Community & HOA
Community
- Features: Street Paved
- Security: Carbon Monoxide Detector(s)
- Subdivision: Century Oaks
HOA
- Services included: None
Location
- Region: Elgin
Financial & listing details
- Price per square foot: $194/sqft
- Tax assessed value: $443,733
- Annual tax amount: $10,673
- Date on market: 9/8/2026
- Ownership: Fee Simple
Estimated market value
Not available
Estimated sales range
Not available
Not available
Price history
| Date | Event | Price |
|---|---|---|
| 9/8/2026 | Listed for sale | $458,000+59.3%$194/sqft |
Source:  MRED as distributed by MLS GRID #12741380 Report a problem MRED as distributed by MLS GRID #12741380 Report a problem | ||
| 1/12/2021 | Sold | $287,500$122/sqft |
Source: Public Record Report a problem | ||
| 10/2/2020 | Sold | $287,500-0.8%$122/sqft |
Source: MRED as distributed by MLS GRID #10811787 Report a problem | ||
| 8/24/2020 | Pending sale | $289,900$123/sqft |
Source: REMAX Horizon #10811787 Report a problem | ||
| 8/22/2020 | Price change | $289,900-3.3%$123/sqft |
Source: REMAX Horizon #10811787 Report a problem | ||
| 8/9/2020 | Listed for sale | $299,900+46.3%$127/sqft |
Source: REMAX Horizon #10811787 Report a problem | ||
| 2/28/2017 | Sold | $205,000-6.8%$87/sqft |
Source: MRED as distributed by MLS GRID #09349114 Report a problem | ||
| 1/25/2017 | Pending sale | $219,900$93/sqft |
Source: RE/MAX Central Inc. #09349114 Report a problem | ||
| 1/18/2017 | Listed for sale | $219,900$93/sqft |
Source: RE/MAX Central Inc. #09349114 Report a problem | ||
| 12/28/2016 | Pending sale | $219,900$93/sqft |
Source: RE/MAX Central Inc. #09349114 Report a problem | ||
| 11/15/2016 | Price change | $219,900-2.3%$93/sqft |
Source: RE/MAX Central Inc. #09349114 Report a problem | ||
| 9/22/2016 | Listed for sale | $225,000+32.4%$95/sqft |
Source: RE/MAX Central Inc. #09349114 Report a problem | ||
| 2/15/2012 | Listing removed | $169,900+6.2%$72/sqft |
Source: Picket Fence Realty #7888642 Report a problem | ||
| 11/9/2011 | Sold | $160,000-5.8%$68/sqft |
Source: Public Record Report a problem | ||
| 8/28/2011 | Listed for sale | $169,900-14.2%$72/sqft |
Source: Picket Fence Realty #7888642 Report a problem | ||
| 9/11/1998 | Sold | $198,000$84/sqft |
Source: Public Record Report a problem | ||
Public tax history
| Year | Property taxes | Tax assessment |
|---|---|---|
| 2025 | $10,674 +4% | $147,911 +8.6% |
| 2024 | $10,262 +4.6% | $136,235 +10.7% |
| 2023 | $9,810 +6.5% | $123,078 +9.7% |
| 2022 | $9,211 +4.4% | $112,226 +7% |
| 2021 | $8,826 +2.8% | $104,923 +4.8% |
| 2020 | $8,588 +2.8% | $100,165 +5% |
| 2019 | $8,351 +0.7% | $95,414 +6.2% |
| 2018 | $8,293 +2.1% | $89,886 +5.8% |
| 2017 | $8,123 -3.4% | $84,975 +7.8% |
| 2016 | $8,408 | $78,834 +9.1% |
| 2015 | -- | $72,258 +1.2% |
| 2014 | -- | $71,366 -2.6% |
| 2013 | -- | $73,248 -7.4% |
| 2012 | -- | $79,119 -10.7% |
| 2011 | -- | $88,570 -9.7% |
| 2010 | -- | $98,030 -6.7% |
| 2009 | -- | $105,092 -6.2% |
| 2008 | -- | $112,095 +3.3% |
| 2007 | -- | $108,493 +4.2% |
| 2006 | -- | $104,130 +6.5% |
| 2005 | -- | $97,784 +6.8% |
| 2004 | -- | $91,592 +7.8% |
| 2003 | -- | $84,973 +8% |
| 2002 | -- | $78,679 +7.4% |
| 2001 | -- | $73,224 +5.1% |
| 2000 | -- | $69,684 |
Find assessor info on the county website
Monthly payment
Est. payment
Payment breakdown
Explore the cost of this home by adjusting the details. Changes won't be saved.Climate risks
Neighborhood: Century Oaks
Nearby schools
Schools provided by the listing agent
- Elementary: Century Oaks Elementary School
- Middle: Kimball Middle School
- High: Larkin High School
- District: 46
Source: MRED as distributed by MLS GRID. This data may not be complete. We recommend contacting the local school district to confirm school assignments for this home.
Similar homes
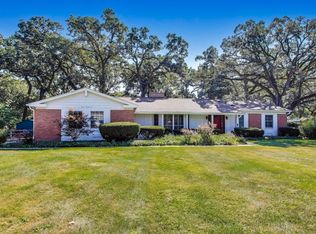
- $414,9003 bd3 ba2.1k sqft980 S State St, Elgin, IL 60123New
 MLS ID #12754596, Robert Wisdom, RE/MAX Horizon. MRED as distributed by MLS GRID
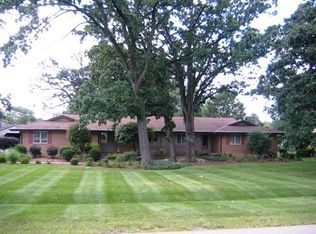
 - $425,0004 bd2 ba2k sqft205 Sharon Dr, Dundee, IL 60118New
 MLS ID #12754365, Ro Malik, RE/MAX Premier. MRED as distributed by MLS GRID
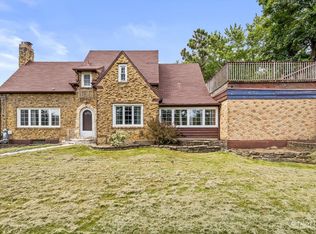
 - $455,0004 bd3 ba2.4k sqft534 Ryan Ct, Dundee, IL 60118New
 MLS ID #12752361, Dina House, Brokerocity Inc. MRED as distributed by MLS GRID
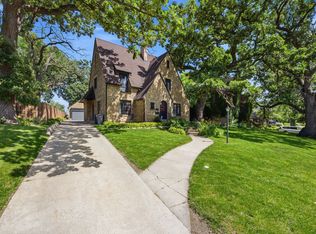
 - $465,0004 bd3 ba2.7k sqft41 Hamilton Ave, Elgin, IL 60123Active
 MLS ID #12738462, Melanie Giglio, Compass. MRED as distributed by MLS GRID
