Skip main navigation
Closed
  • Listed by: Exit Elite Realty • Bill Holloway • 314-504-3323
    Bought with: Gateway Real Estate
    Price Unknown

    1125 Foxwood Estates Dr, Arnold, MO 63010

    4beds
    2,466sqft
    Single Family Residence
    Built in 2017
    9,147 Square Feet Lot
    $-- Zestimate®
    $--/sqft
    $2,929 Estimated rent

    Home value

    Not available

    Estimated sales range

    Not available

    $2,929/mo

    Zestimate® history
    Loading
    Loading...

    Owner options

    List your home for rent

    $2,929/mo

    Rent Zestimate®

    Find your next renter with Zillow Rental Manager. Plus, with online applications, you can quickly screen prospective tenants – for free.

    Learn more

    $2,929/mo

    Rent Zestimate®

    Refinance and save

    $300/mo

    Est. payment

    Refinancing to a lower rate could help reduce your monthly payments and save thousands over the life of the loan.

    See today's rates

    $300/mo

    Est. payment

    Explore your selling options

    Work with a Zillow partner agent

    Leverage their expertise and Zillow's premium Showcase listings to get your home seen by more buyers.

    Get started

    List with your own agent

    Get your home in front of millions of buyers by listing it on Zillow.

    Learn how to do it

    Sell it yourself

    Take full control of how buyers see your home on Zillow by listing For Sale by Owner (FSBO).

    List your home

    What's special

    Cozy gas fireplaceFully finished lower levelGuest quartersGranite countertopsAdditional living spaceLaundry roomOpen layout
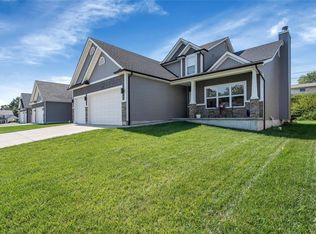
    Stunning 1.5-Story Contemporary Home with 4 Bedrooms & 3.5 Baths This beautifully designed 1.5-story home blends contemporary styling with modern comfort. Featuring 4 spacious bedrooms and 3.5 baths, this home offers plenty of room for both everyday living and entertaining. Step into the large great room with soaring 11-foot ceilings, a cozy gas fireplace, and an open layout that flows seamlessly into the updated kitchen—complete with granite countertops, custom cabinetry, and upgraded appliances. Luxury vinyl plank flooring throughout the main level adds warmth and durability. The main floor also includes a spacious primary suite, laundry room for convenience, and access to a 3-car garage. Downstairs, enjoy a fully finished lower level that provides additional living space perfect for a home theater, game room, or guest quarters. Don’t miss this perfect combination of style, space, and functionality—all in one incredible **No showings until Open House Sun. Oct 5 from 12-3** Owner/Agent

    Zillow last checked:

    Listing updated:

    Listed by:

    Bill Holloway 314-504-3323,

    Exit Elite Realty

    Bought with:

    Heather T Lewis, 2006011447

    Gateway Real Estate

    Source: MARIS,MLS#: 25066530MLS LogoOriginating MLS: St. Louis Association of REALTORS

    Facts & features

    Interior

    Bedrooms & bathrooms
    • Bedrooms: 4
    • Bathrooms: 4
    • Full bathrooms: 3
    • 1/2 bathrooms: 1
    • Main level bathrooms: 2
    • Main level bedrooms: 1
    Heating
    • Forced Air, Natural Gas
    Cooling
    • Ceiling Fan(s), Central Air
    Appliances
    • Included: Dishwasher, Disposal, Microwave, Free-Standing Electric Range
    • Laundry: Main Level
    Features
    • Breakfast Bar, Breakfast Room, Ceiling Fan(s), Double Vanity, Granite Counters, High Ceilings, High Speed Internet, Open Floorplan, Pantry, Master Downstairs, Recessed Lighting, Separate Dining, Separate Shower, Tub, Walk-In Closet(s)
    • Basement: Finished,Sleeping Area
    • Number of fireplaces: 1
    • Fireplace features: Gas, Great Room
    Interior area
    • Total structure area: 2,466
    • Total interior livable area: 2,466 sqft
    • Finished area above ground: 1,904
    • Finished area below ground: 562

    Property

    Parking
    • Total spaces: 3
    • Parking features: Garage - Attached
    • Attached garage spaces: 3
    Features
    • Levels: Two
    • Exterior features: Fire Pit
    Lot
    • Size: 9,147 Square Feet
    Details
    • Parcel number: 018.028.03003020.17
    • Special conditions: Standard

    Construction

    Type & style
    • Home type: SingleFamily
    • Architectural style: Contemporary
    • Property subtype: Single Family Residence
    Materials
    • Brick Veneer, Vinyl Siding
    Condition
    • Year built: 2017

    Utilities & green energy

    • Electric: Ameren
    • Sewer: Public Sewer
    • Water: Public
    • Utilities for property: Cable Available, Electricity Connected, Natural Gas Connected, Sewer Connected, Underground Utilities, Water Connected

    Community & HOA

    Community
    • Subdivision: Foxwood Estates
    HOA
    • Has HOA: Yes
    • Amenities included: Association Management, Common Ground
    • Services included: Maintenance Parking/Roads, Common Area Maintenance
    • HOA fee: $300 annually
    • HOA name: Foxwoods Estates
    Location
    • Region: Arnold

    Financial & listing details

    • Tax assessed value: $299,500
    • Annual tax amount: $3,687
    • Date on market: 10/1/2025
    • Cumulative days on market: 6 days
    • Listing terms: Cash,Conventional,FHA,VA Loan
    • Ownership: Private
    • Electric utility on property: Yes

    Price history

    DateEventPrice
    11/28/2025Sold--
    Source: MARIS #25066530 Report a problem
    10/27/2025Price change$425,000+13.3%$172/sqft
    Source: EXIT Realty broker feed #25066530 Report a problem
    10/7/2025Pending sale$375,000$152/sqft
    Source: MARIS #25066530 Report a problem
    10/1/2025Listed for sale$375,000$152/sqft
    Source: MARIS #25066530 Report a problem
    1/2/2018Sold--
    Source: Public Record Report a problem

    Public tax history

    YearProperty taxesTax assessment
    2025$3,855 +4.6%$56,900 +8%
    2024$3,687 +0.6%$52,700
    2023$3,665 -2.4%$52,700
    2022$3,757 -0.1%$52,700
    2021$3,759 +6.6%$52,700 +12.4%
    2020$3,526 -0.3%$46,900
    2019$3,537 $46,900
    2018$3,537 +715.7%$46,900 +722.8%
    2017$434 $5,700
    Find assessor info on the county website

    Neighborhood: 63010

    Nearby schools

    GreatSchools rating
    Schools provided by the listing agent
    • Elementary: Fox Elem.
    • Middle: Fox Middle
    • High: Fox Sr. High

    Source: MARIS. This data may not be complete. We recommend contacting the local school district to confirm school assignments for this home.