Skip main navigation
New
  • $162,000

    1125 Galbraith Dr, Clinton, IA 52732

    3beds
    924sqft
    : 
    $1,244/mo
    Get pre-qualified
    Single Family Residence
    Built in 1960
    7,840 Square Feet Lot
    $157,700 Zestimate®
    $175/sqft
    $-- HOA

    What's special

    Rec roomCentral airTwo main level bedroomsBrand new roof
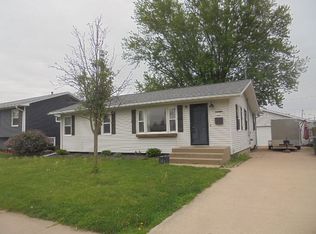
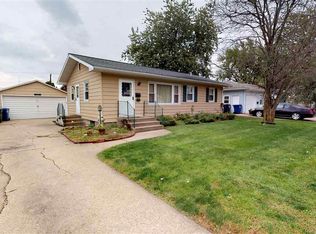
    PRIDE OF OWNERSHIP!!!! STEP INSIDE THIS BEAUTIFULLY MAINTAINED RANCH HOME. YOU'LL IMMEDIATELY FEEL AT HOME. THE WELCOMING LIVINROOM FEATURES SPACIOUS, BRIGHT WINDOWS THAT FILL THE SPACE WITH NATURAL LIGHT. TWO MAIN LEVEL BEDROOMS AND THE FLEXIBILITY FOR A 3RD BEDROOM OR THE PERFECT HOME OFFICE. ENJOY QUIET MORNINGS OR EVENING GATHERINGS ON THE NICE SIZE DECK OVERLOOKING THE BEAUTIFUL FENCED IN BACKYARD. THE LOWER LEVEL OFFERS A REC ROOM PLUS A NON CONFORMING BEDROOM. THE LAUNDRY AREA OFFERS AMPLE STORAGE AND ROUGH IN'S FOR A 2ND BATH. THE ATTACHED 2 CAR TANDUM GARAGE INCLUDES A WORKBENCH AND PLENTY OF STORAGE. THE HOME IS METICULOUSLY CARED FOR AND IS MOVE-IN READY, FEATURING MANY UPDATES INCLUDING A BRAND NEW ROOF. ADDITIONAL UPGRADES INCLUDE A SUMP PUMP, DOWNSPOUTS, CENTRAL AIR, & BASEMENT WATERPROOFING. COME SEE FOR YOURSELF, YOU WON'T BE DISAPPOINTED!! ALL OFFERS WILL BE REVIEWED WED. AUG 12TH BY 6:00 PM. SEVERAL TRUSTEES INVOLVED.
    4 days
    |
    450
    |
    29
    |

    Likely to sell faster than

    Zillow last checked:

    Listing updated:

    Listed by:

    Kris Whalen (563)212-1044,

    Ruhl&Ruhl REALTORS Clinton

    Source: MRED as distributed by MLS GRID,MLS#: 12727226MLS Logo

      Facts & features

      Interior

      Bedrooms & bathrooms
      • Bedrooms: 3
      • Bathrooms: 1
      • Full bathrooms: 1
      Rooms
      • Room types: No additional rooms
      Primary bedroom
      • Level: Main
      • Area: 143 Square Feet
      • Dimensions: 13X11
      Bedroom 2
      • Level: Main
      • Area: 108 Square Feet
      • Dimensions: 9X12
      Bedroom 3
      • Level: Basement
      • Area: 154 Square Feet
      • Dimensions: 14X11
      Family room
      • Level: Basement
      • Area: 308 Square Feet
      • Dimensions: 22X14
      Kitchen
      • Features: Kitchen (Galley)
      • Level: Main
      • Area: 165 Square Feet
      • Dimensions: 15X11
      Laundry
      • Level: Basement
      • Area: 396 Square Feet
      • Dimensions: 36X11
      Living room
      • Level: Main
      • Area: 247 Square Feet
      • Dimensions: 19X13
      Heating
      • Natural Gas, Forced Air
      Cooling
      • Central Air
      Appliances
      • Included: Range, Microwave, Dishwasher, Refrigerator, Washer, Dryer
      Features
      • Flooring: Hardwood
      • Windows: Drapes
      • Basement: Partially Finished,Rec/Family Area,Full
      Interior area
      • Total structure area: 1,848
      • Total interior livable area: 924 sqft
      • Finished area below ground: 425

      Property

      Parking
      • Total spaces: 2
      • Parking features: Concrete, Garage Door Opener, Tandem, Attached, Garage
      • Attached garage spaces: 2
      • Has uncovered spaces: Yes
      Accessibility
      • Accessibility features: No Disability Access
      Features
      • Stories: 1
      • Patio & porch: Deck, Patio
      • Fencing: Fenced
      Lot
      • Size: 7,840 Square Feet
      • Dimensions: 70x113
      • Features: Level
      Details
      • Parcel number: 8030340000
      • Special conditions: None

      Construction

      Type & style
      • Home type: SingleFamily
      • Architectural style: Ranch
      • Property subtype: Single Family Residence
      Materials
      • Vinyl Siding
      • Foundation: Block
      Condition
      • New construction: No
      • Year built: 1960

      Utilities & green energy

      • Electric: Circuit Breakers
      • Sewer: Public Sewer
      • Water: Public

      Community & HOA

      HOA
      • Services included: None
      Location
      • Region: Clinton

      Financial & listing details

      • Price per square foot: $175/sqft
      • Tax assessed value: $133,010
      • Annual tax amount: $1,592
      • Date on market: 8/7/2026
      • Ownership: Fee Simple

        Estimated market value

        $157,700

        $150,000 - $166,000

        $1,040/mo

        Price history

        DateEventPrice
        8/7/2026Listed for sale$162,000+70.5%$175/sqft
        Source: MRED as distributed by MLS GRID #12727226 Report a problem
        9/30/2013Sold$95,000$103/sqft
        Source: MRED as distributed by MLS GRID #QC16323 Report a problem

        Public tax history

        YearProperty taxesTax assessment
        2025$1,592 -5.5%$133,010 +12.8%
        2024$1,684 -15.5%$117,920
        2023$1,992 +0.1%$117,920 +14.1%
        2022$1,990 +7%$103,360
        2021$1,860 -7.7%$103,360 +11.8%
        2020$2,016 -5.2%$92,473
        2019$2,126 -3.7%$92,473
        2018$2,207 +18.3%$92,473
        2017$1,866 -3.6%$92,473
        2016$1,936 $92,473
        2015$1,936 -0.4%$92,473
        2014$1,944 +1.7%$92,473
        2013$1,912 +3.9%--
        2012$1,840 -0.5%--
        2011$1,850 -5.7%--
        2010$1,962 +9.1%--
        2009$1,798 +24%--
        2008$1,450 -6.1%--
        2007$1,544 -7%--
        2005$1,660 --
        Find assessor info on the county website

        Monthly payment

        Est. payment

        Payment breakdown

        Explore the cost of this home by adjusting the details. Changes won't be saved.
        All calculations are estimates and provided by Zillow, Inc. for informational purposes only. Actual amounts may vary.
        HOA fees may include property taxes on listings classified as Co-Ops. Contact the listing agent and/or owner for fee details.
        See how much you could borrow to make a competitive offer.

        Climate risks

        Neighborhood: 52732

        Getting around

        39 / 100
        Car-Dependent
        19 / 100
        Minimal Transit
        43 / 100
        Somewhat Bikeable

        Nearby schools

        GreatSchools rating
        Schools provided by the listing agent
        • District: 1278

        Source: MRED as distributed by MLS GRID. This data may not be complete. We recommend contacting the local school district to confirm school assignments for this home.

        A local agent can set up tours, give advice and negotiate with sellers.

        Browse local experts

        Similar homes