Skip main navigation
Sold
  • Price Unknown

    1125 Glenmore Ave, Baton Rouge, LA 70806

    4beds
    3,732sqft
    Single Family Residence, Residential
    Built in ----
    0.34 Acres Lot
    $775,900 Zestimate®
    $--/sqft
    $3,396 Estimated rent

    Home value

    $775,900

    $714,000 - $838,000

    $3,396/mo

    Zestimate® history
    Loading
    Loading...

    Owner options

    List your home for rent

    $3,396/mo

    Rent Zestimate®

    Find your next renter with Zillow Rental Manager. Plus, with online applications, you can quickly screen prospective tenants – for free.

    Learn more

    $3,396/mo

    Rent Zestimate®

    Refinance and save

    Refinancing to a lower rate could help reduce your monthly payments and save thousands over the life of the loan.

    See today's rates

    Explore your selling options

    Work with a Zillow partner agent

    Leverage their expertise and Zillow's premium Showcase listings to get your home seen by more buyers.

    Get started

    List with your own agent

    Get your home in front of millions of buyers by listing it on Zillow.

    Learn how to do it

    Sell it yourself

    Take full control of how buyers see your home on Zillow by listing For Sale by Owner (FSBO).

    List your home

    What's special

    Large poolOversized fenced-in backyardExpansive fully fenced backyardCozy reading nookUpdated bathOversized master bedroomWell-appointed kitchen
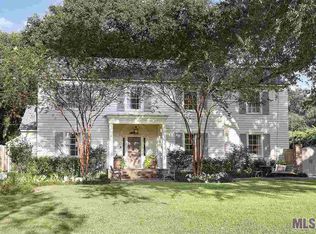
    Mid-City Gem: Your Dream Home Awaits! Welcome to your future haven in the heart of Mid-City! This stunning 4-bedroom, 3.5-bath home combines spacious living, a fully fenced backyard, and a large pool—all offered at an incredible value of $785K.This is your chance to own a beautifully maintained property with immediate equity and endless possibilities for customization. With its prime location, enjoy easy access to CHS, SJA, LSU, downtown, and Mid-City’s vibrant dining and entertainment scene. The home’s open floor plan is designed for effortless entertaining, featuring a generous living area, formal dining room, and a well-equipped kitchen. The primary suite is a true retreat, complete with a cozy reading nook for ultimate relaxation. On the main floor, you’ll also find a versatile additional bedroom, perfect for guests or a home office. Upstairs, two more spacious bedrooms offer flexibility for your lifestyle. A convenient mudroom, located just off the kitchen, includes its own bathroom, adding extra functionality to this thoughtfully designed home. This home is equipped with numerous upgrades, including a brand new roof, updated windows, fresh paint, modern flooring, a whole-house generator, and an advanced irrigation and drainage system. Don’t miss this rare opportunity to own a beautiful home in an unbeatable location. Schedule your private showing today and start envisioning the possibilities!

    Zillow last checked:

    Listing updated:

    Listed by:

    Miriam del Rio,

    Keller Williams Realty Red Stick Partners,

    Remy Curry,

    Keller Williams Realty Red Stick Partners

    Bought with:

    Happi Hoffer, 0000074601

    RE/MAX Professional

    Source: ROAM MLS,MLS#: 2024017901MLS Logo

    Facts & features

    Interior

    Bedrooms & bathrooms
    • Bedrooms: 4
    • Bathrooms: 4
    • Full bathrooms: 3
    • Partial bathrooms: 1
    Primary bedroom
    • Features: En Suite Bath, Walk-In Closet(s)
    • Level: First
    • Area: 288.56
    • Width: 15.1
    Bedroom 1
    • Level: First
    • Area: 167.58
    • Width: 12.6
    Bedroom 2
    • Level: Second
    • Area: 220.22
    • Width: 14.3
    Bedroom 3
    • Level: Second
    • Area: 390.15
    • Width: 13.5
    Primary bathroom
    • Level: First
    • Area: 142.41
    • Width: 10.1
    Dining room
    • Level: First
    • Area: 255.21
    Family room
    • Level: First
    • Area: 349.18
    Kitchen
    • Level: First
    • Area: 183.4
    • Length: 14
    Living room
    • Level: First
    • Area: 268.32
    Office
    • Level: First
    • Area: 46.92
    Heating
    • Gas Heat
    Cooling
    • Multi Units, Central Air, Ceiling Fan(s)
    Appliances
    • Included: Gas Cooktop, Dishwasher, Disposal, Refrigerator, Oven
    • Laundry: Washer Hookup, Gas Dryer Hookup, Laundry Room
    Features
    • Built-in Features, Ceiling 9'+, Computer Nook, Crown Molding
    • Flooring: Carpet, Ceramic Tile, Slate, Tile, Wood
    • Windows: Skylight(s)
    • Number of fireplaces: 1
    Interior area
    • Total structure area: 4,624
    • Total interior livable area: 3,732 sqft

    Property

    Parking
    • Total spaces: 6
    • Parking features: 2 Cars Park, 4+ Cars Park, Attached, Covered, Driveway, Garage, Other
    • Has attached garage: Yes
    Features
    • Stories: 1
    • Patio & porch: Patio, Porch
    • Has private pool: Yes
    • Pool features: In Ground
    • Has spa: Yes
    • Spa features: Bath
    • Fencing: Other,Wood
    Lot
    • Size: 0.34 Acres
    • Dimensions: 100 x 150 IRG
    • Features: Easement Lot, Landscaped
    Details
    • Additional structures: Storage
    • Parcel number: 01830996
    • Special conditions: Standard

    Construction

    Type & style
    • Home type: SingleFamily
    • Architectural style: Traditional
    • Property subtype: Single Family Residence, Residential
    Materials
    • Brick Siding, Wood Siding, Frame
    • Foundation: Slab
    • Roof: Composition
    Condition
    • New construction: No
    Details
    • Warranty included: Yes

    Utilities & green energy

    • Gas: Entergy
    • Sewer: Public Sewer
    • Water: Public
    • Utilities for property: Cable Connected

    Community & neighborhood

    Security
    • Security features: Security System, Smoke Detector(s)
    Location
    • Region: Baton Rouge
    • Subdivision: Glenmore Place

    Other

    Other facts
    • Listing terms: Cash,Conventional

    Price history

    DateEventPrice
    2/20/2025Sold--
    Source: ROAM MLS #2024017901 Report a problem
    1/14/2025Pending sale$785,000$210/sqft
    Source: ROAM MLS #2024017901 Report a problem
    12/6/2024Price change$785,000-7.1%$210/sqft
    Source: ROAM MLS #2024017901 Report a problem
    11/24/2024Price change$845,000+5.8%$226/sqft
    Source: ROAM MLS #2024017901 Report a problem
    11/21/2024Price change$799,000-5.4%$214/sqft
    Source: ROAM MLS #2024017901 Report a problem
    11/6/2024Price change$845,000-0.6%$226/sqft
    Source: ROAM MLS #2024017901 Report a problem
    10/12/2024Price change$850,000-3%$228/sqft
    Source: ROAM MLS #2024017901 Report a problem
    9/25/2024Listed for sale$875,900$235/sqft
    Source: ROAM MLS #2024017901 Report a problem

    Public tax history

    YearProperty taxesTax assessment
    2025$6,631 +5.3%$60,496
    2024$6,297 +11.2%$60,496 +11.5%
    2023$5,664 -0.2%$54,250
    2022$5,677 +2.3%$54,250
    2021$5,549 +0.2%$54,250
    2020$5,538 -4.2%$54,250 +13.6%
    2019$5,783 +1.3%$47,750
    2018$5,712 +16.3%$47,750
    2017$4,911 $47,750
    2016$4,911 +2.5%$47,750 +13%
    2015$4,792 +15.8%$42,250
    2014$4,140 $42,250
    2013$4,140 -15.7%$42,250
    2012$4,914 +8.8%$42,250
    2011$4,517 +0%$42,250
    2010$4,517 +18.4%$42,250
    2009$3,816 -0.6%$42,250
    2008$3,838 +8.6%$42,250 +7.9%
    2007$3,533 +0.9%$39,150
    2006$3,502 +1%$39,150
    2005$3,466 +3.7%$39,150
    2004$3,341 -1.7%$39,150
    2003$3,400 +152.7%$39,150 +101.8%
    2002$1,345 +9.3%$19,400 +6%
    2001$1,231 +9.8%$18,300
    2000$1,121 $18,300

    Find assessor info on the county website

    Neighborhood: Mid City

    Nearby schools

    GreatSchools rating
    Schools provided by the listing agent
    • District: East Baton Rouge

    Source: ROAM MLS. This data may not be complete. We recommend contacting the local school district to confirm school assignments for this home.

    Get a cash offer in 3 minutes
    Find out how much your home could sell for in as little as 3 minutes with a no-obligation cash offer.
    Estimated market value
    $775,900
    Get a cash offer in 3 minutes
    Find out how much your home could sell for in as little as 3 minutes with a no-obligation cash offer.
    Estimated market value
    $775,900