Welcome Home to this fantastic home on a corner lot! This wonderful floorplan consists of 3 living areas, 2 primary bedrooms & a great backyard to hang out with family or friends. Downstairs you will find 3 living areas; one is perfect for a home office, 2 dining areas, one has a gas see-thru fireplace into the living room, a true Chef's kitchen that features a commercial gas stovetop & a separate grill, a quiet Bosch dishwasher, nice large island and opens into the family room. Down the hall you will find the second primary BR with an attached full bath. Upstairs is the primary bedroom, an updated beautiful bath with an extra large shower, 2 separate sinks & between the bedroom and bath, the sellers have turned one of the secondary bedrooms into a massive primary closet! There is tons of storage in this home inside and out! The backyard has a great gas firepit, string lights are hardwired with an outdoor switch & a drip Irrigation system for the plantings. Don't miss this one!
Sold
Price Unknown
1125 Gloucester Ct S, Irving, TX 75062
3beds
3,075sqft
Single Family Residence
Built in 1962
8,799 Square Feet Lot
$516,200 Zestimate®
$--/sqft
$3,113 Estimated rent
Home value
$516,200
$485,000 - $552,000
$3,113/mo
Zestimate® history
Owner options
List your home for rent
$3,113/mo
Rent Zestimate®
Find your next renter with Zillow Rental Manager. Plus, with online applications, you can quickly screen prospective tenants – for free.
$3,113/mo
Rent Zestimate®
Refinance and save
Refinancing to a lower rate could help reduce your monthly payments and save thousands over the life of the loan.
Explore your selling options
Work with a Zillow partner agent
Leverage their expertise and Zillow's premium Showcase listings to get your home seen by more buyers.
Get startedList with your own agent
Get your home in front of millions of buyers by listing it on Zillow.
Learn how to do itSell it yourself
Take full control of how buyers see your home on Zillow by listing For Sale by Owner (FSBO).
List your homeWhat's special
Home officeOutdoor switchSeparate grillUpdated beautiful bathGreat backyardMassive primary closetNice large island
Zillow last checked:
Listing updated:
Listed by:
Lori Flaherty 0571493,
Keller Williams Lonestar DFW 817-795-2500
Bought with:
Pam Daniel
Ebby Halliday, REALTORS
Source: NTREIS,MLS#: 20600710
Facts & features
Interior
Bedrooms & bathrooms
- Bedrooms: 3
- Bathrooms: 3
- Full bathrooms: 2
- 1/2 bathrooms: 1
Primary bedroom
- Features: Dual Sinks, Linen Closet
- Level: First
- Dimensions: 15 x 10
Primary bedroom
- Features: Walk-In Closet(s)
- Level: Second
- Dimensions: 16 x 11
Bedroom
- Features: Walk-In Closet(s)
- Level: Second
- Dimensions: 16 x 12
Primary bathroom
- Features: Dual Sinks, Double Vanity, En Suite Bathroom, Linen Closet, Multiple Shower Heads, Stone Counters, Separate Shower
- Level: Second
- Dimensions: 12 x 10
Breakfast room nook
- Features: Built-in Features
- Level: First
- Dimensions: 12 x 12
Den
- Level: First
- Dimensions: 22 x 13
Dining room
- Features: Built-in Features, Fireplace
- Level: First
- Dimensions: 23 x 11
Family room
- Features: Built-in Features
- Level: First
- Dimensions: 16 x 16
Kitchen
- Features: Breakfast Bar, Built-in Features, Eat-in Kitchen, Granite Counters, Kitchen Island, Pantry
- Level: First
- Dimensions: 17 x 15
Laundry
- Level: First
Living room
- Features: Fireplace
- Level: First
- Dimensions: 24 x 11
Heating
- Central, Fireplace(s), Natural Gas
Cooling
- Central Air, Ceiling Fan(s), Electric
Appliances
- Included: Some Gas Appliances, Built-In Gas Range, Dishwasher, Electric Oven, Gas Cooktop, Disposal, Gas Water Heater, Indoor Grill, Microwave, Plumbed For Gas, Range, Some Commercial Grade, Vented Exhaust Fan
- Laundry: Washer Hookup, Electric Dryer Hookup, In Garage
Features
- Built-in Features, Decorative/Designer Lighting Fixtures, Double Vanity, Eat-in Kitchen, Granite Counters, High Speed Internet, Kitchen Island, Open Floorplan, Pantry, Cable TV, Vaulted Ceiling(s), Walk-In Closet(s)
- Flooring: Carpet, Tile, Wood
- Windows: Skylight(s), Window Coverings
- Has basement: No
- Number of fireplaces: 1
- Fireplace features: Dining Room, Double Sided, Gas, Gas Starter, Living Room, Masonry, See Through
Interior area
- Total interior livable area: 3,075 sqft
Property
Parking
- Total spaces: 2
- Parking features: Garage Faces Front, Garage
- Attached garage spaces: 2
Features
- Levels: Two
- Stories: 2
- Patio & porch: Front Porch, Patio, Terrace, Covered
- Exterior features: Fire Pit, Lighting, Outdoor Living Area, Private Yard, Rain Gutters, Storage
- Pool features: None
- Fencing: Wood
Lot
- Size: 8,799 Square Feet
- Features: Corner Lot, Landscaped, Many Trees, Subdivision
Details
- Additional structures: Shed(s)
- Parcel number: 32345500240010000
Construction
Type & style
- Home type: SingleFamily
- Architectural style: Traditional,Detached
- Property subtype: Single Family Residence
- Attached to another structure: Yes
Materials
- Brick
- Foundation: Slab
- Roof: Composition
Condition
- Year built: 1962
Utilities & green energy
- Sewer: Public Sewer
- Water: Public
- Utilities for property: Natural Gas Available, Overhead Utilities, Sewer Available, Separate Meters, Water Available, Cable Available
Community & HOA
Community
- Features: Sidewalks
- Security: Smoke Detector(s)
- Subdivision: Northgate West 07
HOA
- Has HOA: No
Location
- Region: Irving
Financial & listing details
- Tax assessed value: $497,240
- Annual tax amount: $8,373
- Date on market: 5/1/2024
- Cumulative days on market: 1 day
- Listing terms: Cash,Conventional,FHA,VA Loan
Price history
| Date | Event | Price |
|---|---|---|
| 5/31/2024 | Sold | -- |
Source: NTREIS #20600710 Report a problem | ||
| 5/13/2024 | Pending sale | $510,000$166/sqft |
Source: NTREIS #20600710 Report a problem | ||
| 5/2/2024 | Contingent | $510,000$166/sqft |
Source: NTREIS #20600710 Report a problem | ||
| 5/1/2024 | Listed for sale | $510,000-1.7%$166/sqft |
Source: NTREIS #20600710 Report a problem | ||
| 4/6/2023 | Listing removed | -- |
Source: NTREIS #20100004 Report a problem | ||
| 8/29/2022 | Listing removed | $519,000$169/sqft |
Source: NTREIS #20100004 Report a problem | ||
| 8/23/2022 | Contingent | $519,000$169/sqft |
Source: NTREIS #20100004 Report a problem | ||
| 7/15/2022 | Price change | $519,000-2.1%$169/sqft |
Source: NTREIS #20100004 Report a problem | ||
| 6/30/2022 | Listed for sale | $529,900+112%$172/sqft |
Source: NTREIS #20100004 Report a problem | ||
| 4/6/2015 | Listing removed | $249,900$81/sqft |
Source: Synergy Realty #13058378 Report a problem | ||
| 3/27/2015 | Pending sale | $249,900$81/sqft |
Source: Synergy Realty #13058378 Report a problem | ||
| 3/8/2015 | Price change | $249,900-3.5%$81/sqft |
Source: Synergy Realty LLC #13058378 Report a problem | ||
| 1/23/2015 | Price change | $259,000-2.2%$84/sqft |
Source: Synergy Realty LLC #13058378 Report a problem | ||
| 12/11/2014 | Price change | $264,900-3.7%$86/sqft |
Source: Synergy Realty LLC #13058378 Report a problem | ||
| 11/26/2014 | Listed for sale | $275,000$89/sqft |
Source: Synergy Realty LLC #13058378 Report a problem | ||
Public tax history
| Year | Property taxes | Tax assessment |
|---|---|---|
| 2025 | $4,468 +54% | $497,240 +9% |
| 2024 | $2,900 -17.5% | $456,050 +17.8% |
| 2023 | $3,514 -2.9% | $387,210 |
| 2022 | $3,620 +11.3% | $387,210 +15.3% |
| 2021 | $3,254 +1.4% | $335,970 +3.4% |
| 2020 | $3,209 +8.7% | $325,050 +9.3% |
| 2019 | $2,952 +2% | $297,390 +2.6% |
| 2018 | $2,895 -52.1% | $289,840 +10.2% |
| 2017 | $6,040 +6% | $263,080 +6.1% |
| 2016 | $5,701 +35.2% | $248,040 +1.9% |
| 2015 | $4,218 | $243,490 +55.5% |
| 2014 | $4,218 | $156,620 |
| 2013 | -- | -- |
| 2012 | -- | -- |
| 2011 | -- | -- |
| 2010 | -- | -- |
| 2009 | -- | -- |
| 2008 | -- | -- |
| 2007 | -- | -- |
| 2005 | -- | -- |
| 2004 | -- | -- |
| 2003 | -- | -- |
| 2002 | -- | -- |
| 2001 | -- | -- |
Find assessor info on the county website
Neighborhood: MacArthur
Nearby homes
- $293,9003 bd2 ba1.5k sqft1121 Gloucester Ct S, Irving, TX 75062Off Market
- $--3 bd2 ba1.7k sqft1122 Gloucester Ct N, Irving, TX 75062Sold
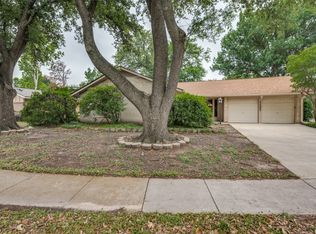
- $306,4003 bd2 ba1.5k sqft1118 Gloucester Ct N, Irving, TX 75062Off Market

- $306,9003 bd2 ba1.6k sqft1144 Gloucester Ct S, Irving, TX 75062Off Market
- $291,9003 bd2 ba1.8k sqft1135 Gloucester Ct N, Irving, TX 75062Off Market
- $362,5004 bd2 ba2.3k sqft1117 Gloucester Ct S, Irving, TX 75062Off Market
- $275,0003 bd1 ba1.7k sqft1132 Gloucester Ct S, Irving, TX 75062Off Market
- $330,2004 bd2 ba2.1k sqft1128 Gloucester Ct S, Irving, TX 75062Off Market
Nearby schools
GreatSchools rating
- 2/10Lee Elementary SchoolGrades: PK-5Distance: 0.4 mi
- 4/10Travis Middle SchoolGrades: 6-8Distance: 0.6 mi
- 3/10MacArthur High SchoolGrades: 9-12Distance: 0.3 mi
Schools provided by the listing agent
- Elementary: Barton
- Middle: Travis
- High: Macarthur
- District: Irving ISD
Source: NTREIS. This data may not be complete. We recommend contacting the local school district to confirm school assignments for this home.
Get a cash offer in 3 minutes
Find out how much your home could sell for in as little as 3 minutes with a no-obligation cash offer.
Estimated market value
$516,200
Get a cash offer in 3 minutes
Find out how much your home could sell for in as little as 3 minutes with a no-obligation cash offer.
Estimated market value
$516,200
- Texas
- Dallas County
- Irving
- 75062
- MacArthur
- 1125 Gloucester Ct S
